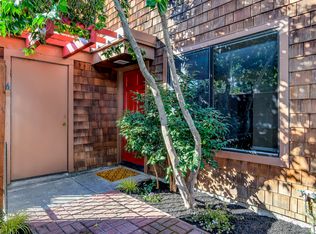
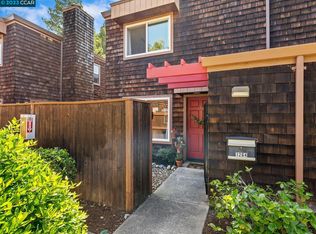
Welcome home to this fabulous two-story townhome style home with no neighbors above or below, a beautiful end unit located in the interior area of the lush garden grounds with only one adjoining unit. You will love the spacious floorplan showcased by plank flooring throughout, dual pane windows and updated lighting. The beautifully updated kitchen features wood shaker-style custom cabinetry, smooth surface countertops and Kitchen-Aid black stainless appliances including electric range with dual and convection ovens. The main floor guest bath has tile flooring, updated vanity & fixtures. Spacious primary bedroom has plenty of closet space and grennery views. An adjoining bath has updated vanity, lighting and fixtures, shower over tub with an adjoining toilet and second vanity accessible from the hallway as well. The generous sized second bedroom looks out over the garden patio. Laundry is conveniently located upstairs with additional closet storage. Enjoy relaxing days and summer nights in the peaceful garden backyard oasis with a breezy ceiling fan under the pergola. Professionally landscaped with tile patio, beautiful trees including a crepe myrtle, automatic irrigation, low voltage lighting and a bubbling fountain the birds love to visit. What’s not to love?? Parking is convenient with one assigned carport, one uncovered space, and plenty of guest parking. The community pool offers fun for those warm summer days. The exteriors were recently upgraded with durable James Hardie fiber cement siding that gives an elevated look as well as being practical for resisting fire and weathering. Commuting and daily excursions are a dream with Pleasant Hill Bart Station just a block away, and easy access to Hwys. 680 and 24. More highlights are Walnut Creek schools, a neighborhood Starbucks, restaurants including Parada, Headlands Taproom & Beer Garden, and more! Enjoy the nearby Bay Club for gym, spa, pool and dining, as well as outdoor trails on the Iron Horse and Canal Trails. This is the home you've been waiting for!
For sale
$680,000
1290 Honey Trl, Walnut Creek, CA 94597
2beds
1,188sqft
:
Get pre-qualified$5,155/mo
Residential, Townhouse
Built in 1978
-- sqft lot
$-- Zestimate®
$572/sqft
$575/mo HOA
What's special
Peaceful garden backyard oasisCommunity poolGenerous sized second bedroomPlenty of guest parkingBeautiful end unitPlank flooring throughoutWood shaker-style custom cabinetry
- 7 days |
- 602 |
- 31 |
Zillow last checked:
Listing updated:
Listed by:
Leslie Mills DRE #00798045 925-683-0925,
Coldwell Banker,
Stacey Becker DRE #02032142 707-799-3885,
Coldwell Banker Realty
Source: CCAR,MLS#: 41142244
Facts & features
Interior
Bedrooms & bathrooms
- Bedrooms: 2
- Bathrooms: 3
- Full bathrooms: 1
- Partial bathrooms: 2
Rooms
- Room types: 0.5 Bath, Main Entry, 2 Bedrooms, 1 Bath, Dining Room
Bathroom
- Features: Shower Over Tub, Split Bath
Kitchen
- Features: Counter - Solid Surface, Dishwasher, Double Oven, Electric Range/Cooktop, Disposal, Microwave, Refrigerator, Updated Kitchen
Heating
- Forced Air, Natural Gas
Cooling
- Central Air
Appliances
- Included: Dishwasher, Double Oven, Electric Range, Microwave, Refrigerator, Dryer, Washer, Washer/Dryer Stacked
- Laundry: Laundry Closet, Upper Level
Features
- Counter - Solid Surface, Updated Kitchen
- Flooring: Hardwood, Vinyl
- Windows: Window Coverings
- Number of fireplaces: 1
- Fireplace features: Living Room
Interior area
- Total structure area: 1,188
- Total interior livable area: 1,188 sqft
Property
Parking
- Parking features: Carport, Space Per Unit - 2, Guest, Open
- Has carport: Yes
- Has uncovered spaces: Yes
Features
- Levels: Two
- Stories: 2
- Entry location: No Steps to Entry
- Pool features: In Ground, Community
- Fencing: Fenced
Lot
- Features: Level, Back Yard, Front Yard, Landscape Back, Landscape Front
Details
- Parcel number: 1483800197
- Special conditions: Standard
- Other equipment: Irrigation Equipment
Construction
Type & style
- Home type: Townhouse
- Architectural style: Contemporary
- Property subtype: Residential, Townhouse
Materials
- Cement Siding
- Foundation: Slab
- Roof: Composition
Condition
- Existing
- New construction: No
- Year built: 1978
Utilities & green energy
- Electric: No Solar
- Sewer: Public Sewer
- Water: Public
Community & HOA
Community
- Subdivision: Honey Trail
HOA
- Has HOA: Yes
- Amenities included: Pool, Guest Parking
- Services included: Common Area Maint, Maintenance Structure, Management Fee, Reserve Fund, Trash, Insurance, Maintenance Grounds
- HOA fee: $575 monthly
- HOA name: HONEY TRAIL HOA
- HOA phone: 925-743-3080
Location
- Region: Walnut Creek
Financial & listing details
- Price per square foot: $572/sqft
- Tax assessed value: $608,734
- Annual tax amount: $7,350
- Date on market: 7/23/2026
Estimated market value
Not available
Estimated sales range
Not available
$3,143/mo
Price history
| Date | Event | Price |
|---|---|---|
| 7/23/2026 | Listed for sale | $680,000$572/sqft |
Source:  CCAR #41142244 Report a problem CCAR #41142244 Report a problem | ||
Public tax history
| Year | Property taxes | Tax assessment |
|---|---|---|
| 2025 | $7,350 +0.8% | $608,734 +2% |
| 2024 | $7,288 +2.5% | $596,799 +2% |
| 2023 | $7,107 +1.7% | $585,098 +2% |
| 2022 | $6,989 +2.9% | $573,627 +2% |
| 2021 | $6,791 +1.3% | $562,380 +1% |
| 2020 | $6,705 -3.3% | $556,614 +2% |
| 2019 | $6,933 +206.9% | $545,700 +258.4% |
| 2018 | $2,259 +2.9% | $152,242 +2% |
| 2017 | $2,196 +6.8% | $149,258 +2% |
| 2016 | $2,055 +4.9% | $146,332 +1.5% |
| 2015 | $1,959 | $144,135 +2% |
| 2014 | $1,959 | $141,313 +0.5% |
| 2013 | -- | $140,675 +2% |
| 2012 | -- | $137,917 +2% |
| 2011 | -- | $135,213 +0.8% |
| 2010 | -- | $134,203 -0.2% |
| 2009 | -- | $134,522 +2% |
| 2008 | -- | $131,886 +2% |
| 2007 | -- | $129,301 +2% |
| 2006 | -- | $126,767 +2% |
| 2005 | -- | $124,282 +2% |
| 2004 | -- | $121,847 +1.9% |
| 2003 | -- | $119,615 +2% |
| 2002 | -- | $117,270 +2% |
| 2001 | -- | $114,971 |
Find assessor info on the county website
Monthly payment
Est. payment
Payment breakdown
Explore the cost of this home by adjusting the details. Changes won't be saved.Climate risks
Neighborhood: 94597
Nearby schools
GreatSchools rating
- 10/10Indian Valley Elementary SchoolGrades: K-5Distance: 2.2 mi
- 9/10Walnut Creek Intermediate SchoolGrades: 6-8Distance: 1.3 mi
- 10/10Las Lomas High SchoolGrades: 9-12Distance: 2.6 mi
Schools provided by the listing agent
- District: Walnut Creek (925) 944-6850
Source: CCAR. This data may not be complete. We recommend contacting the local school district to confirm school assignments for this home.
- $655,0002 bd2 ba1.1k sqft1294 Honey Trl, Walnut Creek, CA 94597Sold

- $539,8002 bd1 ba1.1k sqft1270 Honey Trl, Walnut Creek, CA 94597Off Market
- $610,3002 bd2 ba1.1k sqft1310 Honey Trl, Walnut Creek, CA 94597Off Market
- $659,9502 bd2 ba1.1k sqft1264 Honey Trl, Walnut Creek, CA 94597Sold
- $615,1002 bd2 ba1.1k sqft1260 Honey Trl, Walnut Creek, CA 94597Off Market
- $536,4002 bd1 ba1.1k sqft1274 Honey Trl, Walnut Creek, CA 94597Off Market
- $547,1002 bd1 ba1.1k sqft1314 Honey Trl, Walnut Creek, CA 94597Off Market
- $680,0002 bd2 ba1.1k sqft1284 Honey Trl, Walnut Creek, CA 94597For Sale
A local agent can set up tours, give advice and negotiate with sellers.
Similar homes
- $599,0002 bd2 ba1.1k sqft225 Mayhew Way APT 5, Walnut Creek, CA 94596For Sale
 MLS ID #41138874, Silvano Barocio. CCAR
 - $839,0003 bd2 ba1.4k sqftWestcliffe, Walnut Creek, CA 94597For Sale
 MLS ID #41139856, Farzana Hamdani. Bay East AOR
 - $599,0002 bd2 ba1.2k sqft2721 Oak Rd APT L, Walnut Creek, CA 94597For Sale
 MLS ID #41120707, Erin McKeon. CCAR
 - $450,0003 bd2 ba1.2k sqft2704 Oak Road #77, Walnut Creek, CA 94597For Sale
 MLS ID #326059241, Rachel Birnbaum, Birnbaum Realty, Inc. BAREIS
 - $685,0003 bd3 ba1.3k sqft1345 Shell Ln, Clayton, CA 94517For SaleMLS ID #41138231, Karla Kreiss. CCAR
- $625,0002 bd2 ba1.3k sqft1761 Tice Valley Blvd, Walnut Creek, CA 94595For SaleMLS ID #41138233, James Collins. CCAR
- $769,9003 bd2 ba1.4k sqft4608 Deercreek Ln, Concord, CA 94521For SaleMLS ID #41142517, Judy Mullen-Olvera. CCAR
- $699,0002 bd2 ba1.4k sqft5920 Horsemans Cyn #1B, Walnut Creek, CA 94595For SaleMLS ID #41139637, Mary Beall-Neighbor. CCAR
- $699,8882 bd2 ba1.1k sqftRavenwood, Lafayette, CA 94549For SaleMLS ID #41141654, Mary Mok. Bay East AOR
- $899,0003 bd3 ba1.7k sqft700 Tampico, Walnut Creek, CA 94598For SaleMLS ID #41134252, Sacha Simpson. CCAR
- $650,0003 bd2 ba1.3k sqft3436 Thunderbird Dr, Concord, CA 94520For SaleMLS ID #41142578, Lauri Braudrick. Bay East AOR
- $755,0002 bd2 ba1.3k sqft2175 Cactus Ct APT 1, Walnut Creek, CA 94595For SaleMLS ID #41133780, Christine Dastous. CCAR
- $559,0003 bd3 ba1.3k sqft378 Camelback Rd, Pleasant Hill, CA 94523For SaleMLS ID #41138975, Shelly Gwynn. CCAR
- $525,0002 bd2 ba1k sqft2308 Pine Knoll Dr Unit 3, Walnut Creek, CA 94595For SaleMLS ID #41141264, Karen Carnegie. CCAR
- $769,0002 bd2 ba1.5k sqft1221 Avenida Sevilla APT 1B, Walnut Creek, CA 94595For SaleMLS ID #41139444, Tom Nevin. CCAR
- $739,0003 bd2 ba1.1k sqft3131 Cowell Rd, Concord, CA 94518For SaleMLS ID #41137985, Travis Clarke. CCAR
- $479,0002 bd2 ba1.1k sqft1100 Singingwood Ct APT 2, Walnut Creek, CA 94595For SaleMLS ID #41142613, Lori Davis. CCAR
- $369,0001 bd1 ba727 sqft1308 Walden Rd APT 27, Walnut Creek, CA 94597For SaleMLS ID #41139164, Jennifer Stojanovich. CCAR
- $699,0003 bd2 ba1.1k sqft4709 Santa Rita Rd, Richmond, CA 94803For SaleMLS ID #41142381, Charles Cook. bridgeMLS/CCAR/Bay East AOR
- $675,0003 bd3 ba1.3k sqftVista Green, Hayward, CA 94541For SaleMLS ID #41132504, Mark Kotch. Bay East AOR
Local buyer's agents are ready to help
