open Sun 21st 4-5pm -Beautiful newer home built in 2022, offering modern design and exceptional comfort throughout. The spacious open-concept floor plan seamlessly connects the kitchen, dining area, and family room—perfect for both everyday living and entertaining. Large windows fill the home with natural light, creating a bright and inviting atmosphere. The kitchen is a standout feature, complete with abundant cabinetry, generous counter space, stainless steel appliances, a large island with breakfast bar, a charming farmhouse sink, and recessed lighting. Multiple pantries provide excellent storage. The light-filled family room showcases a tray ceiling and ceiling fan, adding both style and comfort. The expansive primary suite offers a peaceful retreat with views of the hills, a custom tray ceiling, ceiling fan, and ample space. All bedrooms are generously sized and include ceiling fans, while oversized walk-in closets provide exceptional storage throughout. The hall bathroom features a shower over tub, while the spacious primary bathroom includes a walk-in shower and extensive counter space. Enjoy the benefits of a nearly new home with modern finishes, an open layout, and plenty of room to live and grow. Ideally located near parks, shopping, and freeway access, and served by highly regarded Mt. Diablo schools—this is a home you won’t want to miss!
For sale
Price cut: $10K (7/10)
$329,000
211 Aria Dr, Martinez, CA 94553
3beds
1,500sqft
Manufactured Home, Mobile Home
Built in 2022
-- sqft lot
$326,800 Zestimate®
$219/sqft
$-- HOA
What's special
Charming farmhouse sinkModern finishesModern designOpen layoutExpansive primary suiteBright and inviting atmosphereExceptional comfort throughout
- 82 days |
- 993 |
- 55 |
Zillow last checked:
Listing updated:
Listed by:
Tina Van Arsdale DRE #01259271 925-640-2355,
Re/max Accord
Source: CCAR,MLS#: 41133690
Facts & features
Interior
Bedrooms & bathrooms
- Bedrooms: 3
- Bathrooms: 2
- Full bathrooms: 2
Rooms
- Room types: 3 Bedrooms, 2 Baths, Main Entry, Dining Room
Bathroom
- Features: Shower Over Tub, Solid Surface, Granite, Window, Stall Shower, Sitting Area
Kitchen
- Features: Breakfast Nook, Stone Counters, Dishwasher, Disposal, Gas Range/Cooktop, Kitchen Island, Microwave, Pantry, Range/Oven Free Standing, Refrigerator
Heating
- Forced Air
Cooling
- Ceiling Fan(s), Central Air
Appliances
- Included: Dishwasher, Gas Range, Microwave, Free-Standing Range, Refrigerator, Dryer, Washer, Gas Water Heater
- Laundry: Laundry Room, Cabinets, Common Area
Features
- Breakfast Nook, Pantry, Kitchen/Family Combo
- Flooring: Laminate
- Windows: Double Pane Windows, Screens, Window Coverings
- Has fireplace: No
- Fireplace features: None
Interior area
- Total structure area: 1,500
- Total interior livable area: 1,500 sqft
Video & virtual tour
Property
Parking
- Total spaces: 2
- Parking features: Awning - Car, Carport, Side Yard Access, Space Per Unit - 2, Tandem, Guest
- Garage spaces: 2
- Has carport: Yes
Features
- Pool features: Community
- Has view: Yes
- View description: Hills
Lot
- Features: Close to Clubhouse, Level, Rectangular Lot, Back Yard, Front Yard, Side Yard
Details
- Parcel number: 7125022132
- Special conditions: Standard
Construction
Type & style
- Home type: MobileManufactured
- Property subtype: Manufactured Home, Mobile Home
Materials
- Wood Siding
- Foundation: Crawl Space
- Roof: Composition
Condition
- Year built: 2022
Details
- Builder model: CM 4563M
Utilities & green energy
- Electric: 220 Volts in Laundry
- Sewer: Public Sewer
- Water: Public
- Utilities for property: Cable Available, Internet Available
Community & HOA
Community
- Features: Clubhouse, Greenbelt, Pool, Sauna, Spa, Car Wash Area, Close to Golf Course, Guest Parking, Laundry, Park Interview, Pet Restrictions, Rec Room w/Fireplace, RV Storage
- Subdivision: Pacheco
HOA
- Has HOA: No
Location
- Region: Martinez
Financial & listing details
- Price per square foot: $219/sqft
- Date on market: 5/6/2026
Estimated market value
$326,800
$310,000 - $343,000
$3,313/mo
Price history
| Date | Event | Price |
|---|---|---|
| 7/10/2026 | Price change | $329,000-2.9%$219/sqft |
Source:  CCAR #41133690 Report a problem CCAR #41133690 Report a problem | ||
| 6/19/2026 | Price change | $339,000-2.9%$226/sqft |
Source: CCAR #41133690 Report a problem | ||
| 5/6/2026 | Listed for sale | $349,000+26.9%$233/sqft |
Source: CCAR #41133690 Report a problem | ||
| 11/9/2022 | Sold | $275,000$183/sqft |
Source: CCAR #41013764 Report a problem | ||
| 11/9/2022 | Listed for sale | $275,000$183/sqft |
Source:  bridgeMLS/CCAR/Bay East AOR #41013764 Report a problem bridgeMLS/CCAR/Bay East AOR #41013764 Report a problem | ||
Public tax history
Tax history is unavailable.
Monthly payment
Climate risks
Neighborhood: 94553
Nearby schools
GreatSchools rating
- 7/10Hidden Valley Elementary SchoolGrades: K-5Distance: 1.5 mi
- 8/10Valley View Middle SchoolGrades: 6-8Distance: 1.9 mi
- 8/10College Park High SchoolGrades: 9-12Distance: 1.9 mi
Schools provided by the listing agent
- District: Mount Diablo (925) 682-8000
Source: CCAR. This data may not be complete. We recommend contacting the local school district to confirm school assignments for this home.
- $272,100-- bd-- ba-- sqft211 Aria Dr #213, Pacheco, CA 94553Off Market
- $---- bd-- ba-- sqft279 Sudan Loop, Martinez, CA 94553Off Market
- $222,4002 bd2 ba1.2k sqft256 Sudan Loop, Martinez, CA 94553Off Market
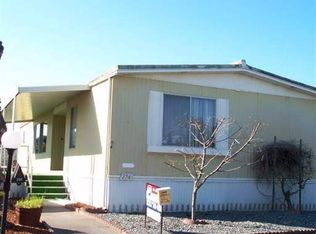
- $262,5004 bd2 ba1.3k sqft281 Sudan Loop, Pacheco, CA 94553Off Market
- $213,300-- bd-- ba1k sqft258 Sudan Loop, Pacheco, CA 94553Off Market
- $238,500-- bd-- ba-- sqft241 Hieber Dr, Pacheco, CA 94553Off Market
- $266,7003 bd2 ba1.3k sqft252 Kuwait Way, Pacheco, CA 94553Off Market
- $364,2003 bd2 ba1.3k sqft252 Kuwait Way #235, Pacheco, CA 94553Off Market
A local agent can set up tours, give advice and negotiate with sellers.
Similar homes
- $315,0002 bd2 ba1.4k sqft190 Medina Dr #263, Martinez, CA 94553For Sale
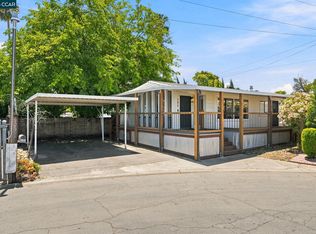 MLS ID #41139200, Chris Strange. CCAR
 - $389,0002 bd2 ba1k sqft3917 Pacheco Blvd, Martinez, CA 94553For Sale
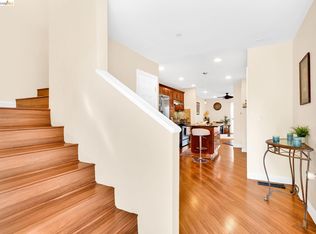 MLS ID #41142646, Amsale Addison. bridgeMLS/CCAR/Bay East AOR
 - $275,0002 bd2 ba1.4k sqft2368 Dalis Dr, Concord, CA 94520For Sale
 MLS ID #41141908, Krystle Greenwalt. CCAR
 - $269,0002 bd2 ba1.4k sqft1029 Peralta, Concord, CA 94520For Sale
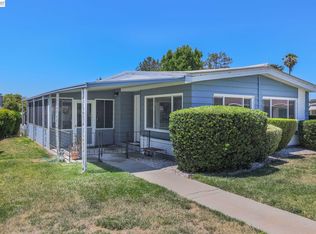 MLS ID #41141261, Liz Wilson. Bay East AOR
 - $299,0002 bd1 ba884 sqft2097 Olivera Rd APT D, Concord, CA 94520For SaleMLS ID #41141528, Colleen Chen. CCAR
- $419,5002 bd1 ba890 sqftMuirwood Squar, Martinez, CA 94553For SaleMLS ID #41133846, Jack Stegner. Bay East AOR
- $419,8902 bd2 ba888 sqft94 Elder Dr APT H, Pacheco, CA 94553For SaleMLS ID #41137152, Judy Mullen-Olvera. CCAR
- $419,0002 bd2 ba888 sqft94 Elder Dr APT F, Pacheco, CA 94553For SaleMLS ID #ML82037190, Linda Colar. MLSListings Inc
- $439,0002 bd2 ba972 sqft126 Muir Rd, Martinez, CA 94553For SaleMLS ID #41139191, John Fondnazio. CCAR
- $335,0002 bd2 ba972 sqft4081 Clayton Road #228, Concord, CA 94521For SaleMLS ID #326058320, David Franzoni, Coldwell Banker Kappel Gateway. BAREIS
- $218,5003 bd2 ba1.4k sqft156 Tiki Ln, Pittsburg, CA 94565For SaleMLS ID #41124994, Philippe Tourville. bridgeMLS/CCAR/Bay East AOR
- $425,0003 bd2 ba1.2k sqft3370 Northwood Dr Unit G, Concord, CA 94520For SaleMLS ID #41142149, Shelly Gwynn. CCAR
- $190,0003 bd2 ba1.5k sqft2159 Dalis Dr #106, Concord, CA 94520For SaleMLS ID #41128221, Rocci Barsotti. CCAR
- $315,0002 bd1 ba857 sqft1731 Ellis St APT 31, Concord, CA 94520For SaleMLS ID #226054632, Miguel Lara. MetroList Services of CA
- $335,0002 bd1 ba854 sqft1005 Mohr Ln APT 4, Concord, CA 94518For SaleMLS ID #41136707, Jenniffer Jimenez. CCAR
- $299,0003 bd2 ba1.3k sqft16711 Marsh Creek Rd Spc 1, Clayton, CA 94517For SaleMLS ID #41135616, Kayla Viola. Bay East AOR
- $349,0002 bd2 ba800 sqftClayton Hills, Concord, CA 94521For SaleMLS ID #41140750, Dustin Schumacher. Bay East AOR
- $330,0002 bd2 ba877 sqft1045 Mohr Ln #B, Concord, CA 94518For SaleMLS ID #41119008, Pamela Wojciechowski. CCAR
- $280,0003 bd2 ba1.6k sqft16401 San Pablo Ave Space 290, San Pablo, CA 94806For SaleMLS ID #41137805, Michael Hanley. CCAR
- $195,0002 bd2 ba1.4k sqft2322 Dalis Dr #201, Concord, CA 94520For SaleMLS ID #41132760, Edith Barsotti. CCAR
Local buyer's agents are ready to help
