NEW PRICE! Welcome to resort-style living in one of Concord’s most desirable 55+ communities! This beautifully updated 2-bedroom, 2-bathroom mobile home offers a spacious, light-filled floor plan with high-end finishes throughout. The fully sheetrocked interior with rounded corners creates a true residential feel, complemented by 5-inch baseboards and 4-inch crown molding throughout the home. Enjoy premium flooring with upgraded padding, all new ceiling fans with remote-controlled lighting, and beautifully updated light fixtures. The oversized kitchen is a standout, featuring granite countertops and backsplash, painted cabinets with custom dental molding, a raised custom island, newer KitchenAid appliances, and both a formal dining area and breakfast nook with charming built-ins. Major system upgrades include a new energy-efficient Lennox HVAC system with central heat and air (2024), new water heater (2024), and a new driveway (2025). Additional improvements include dual-pane storm windows, plantation shutters, new electrical outlets and switch plates throughout, American Standard toilets in both bathrooms, updated vent covers, and a well-maintained roof serviced annually. Step outside to your private backyard oasis, thoughtfully designed with slate and polymeric sand, lush new sod, all-new landscaping, and a gazebo with electricity—perfect for relaxing or entertaining. The home also features new porch flooring and steps (2023) and a security door for added peace of mind. Located in a highly sought-after senior community, residents enjoy incredible amenities including a heated pool open year-round, spa and hot tub, saunas, game room with pool and poker tables, and a large event center ideal for hosting gatherings. This move-in ready home offers the perfect blend of comfort, style, and vibrant community living. Contact for private showing.
For sale
Price cut: $5K (10/5)
$259,999
2368 Dalis Dr, Concord, CA 94520
2beds
1,440sqft
Mobile Home
Built in ----
-- sqft lot
$259,200 Zestimate®
$181/sqft
$-- HOA
What's special
- 12 days
- 314
- 20
Zillow last checked:
Listing updated:
Listed by:
Krystle Greenwalt DRE #02081742 925-595-9396,
Twin Oaks Real Estate
Source: CCAR,MLS#: 41150288
Facts & features
Interior
Bedrooms & bathrooms
- Bedrooms: 2
- Bathrooms: 2
- Full bathrooms: 2
Rooms
- Room types: 2 Bedrooms, 2 Baths, Main Entry, Dining Room
Kitchen
- Features: Stone Counters, Eat-in Kitchen, Gas Range/Cooktop, Kitchen Island, Microwave, Oven Built-in, Pantry, Refrigerator, Updated Kitchen
Heating
- Forced Air
Cooling
- Ceiling Fan(s), Central Air
Appliances
- Included: Gas Range, Microwave, Oven, Refrigerator, Dryer, Washer, Gas Water Heater
- Laundry: Laundry Room
Features
- Pantry, Updated Kitchen, Formal Dining Room, Storage
- Flooring: Laminate
- Windows: Double Pane Windows, Screens, Window Coverings
- Has fireplace: No
- Fireplace features: None
Interior area
- Total structure area: 1,440
- Total interior livable area: 1,440 sqft
Property
Parking
- Parking features: Carport, Parking Spaces, RV/Boat Parking, RV Access/Parking
- Has carport: Yes
Features
- Exterior features: Garden/Play, Storage, Garden
- Pool features: Community, Pool/Spa Combo
- Spa features: Heated
- Waterfront features: Pond
Lot
- Features: Close to Clubhouse, Back Yard, Front Yard, Garden, Landscaped, Street Light(s), Side Yard, Landscape Back, Landscape Front
Details
- Additional structures: Pool House, Shed(s)
- Special conditions: Standard
- Other equipment: Satellite Dish, Irrigation Equipment
Construction
Type & style
- Home type: MobileManufactured
- Property subtype: Mobile Home
Materials
- Vinyl Siding, Composition Shingles
- Roof: Rolled/Hot Mop
Utilities & green energy
- Sewer: Public Sewer
- Water: Public, Meter on Site
Community & HOA
Community
- Features: Clubhouse, Pool, Sauna, Spa, Activities Available, Game Room, Guest Parking, Laundry, Picnic Area, Rec Room w/Fireplace, RV Parking, RV Storage
- Senior community: Yes
- Subdivision: Concord
HOA
- Has HOA: No
Location
- Region: Concord
Financial & listing details
- Price per square foot: $181/sqft
- Date on market: 10/5/2026
Estimated market value
$259,200
$246,000 - $272,000
Not available
Price history
| Date | Event | Price |
|---|---|---|
| 10/5/2026 | Price change | $259,999-1.9%$181/sqft |
Source:  CCAR #41150288 Report a problem CCAR #41150288 Report a problem | ||
| 8/5/2026 | Price change | $265,000-1.9%$184/sqft |
Source: CCAR #41141908 Report a problem | ||
| 7/30/2026 | Price change | $270,000-1.8%$188/sqft |
Source: CCAR #41141908 Report a problem | ||
| 7/16/2026 | Listed for sale | $275,000$191/sqft |
Source: CCAR #41141908 Report a problem | ||
| 7/16/2026 | Listing removed | $275,000$191/sqft |
Source: CCAR #41133097 Report a problem | ||
| 6/18/2026 | Pending sale | $275,000$191/sqft |
Source: CCAR #41133097 Report a problem | ||
| 6/3/2026 | Contingent | $275,000$191/sqft |
Source: CCAR #41133097 Report a problem | ||
| 5/22/2026 | Listed for sale | $275,000$191/sqft |
Source: CCAR #41133097 Report a problem | ||
| 5/15/2026 | Pending sale | $275,000$191/sqft |
Source: CCAR #41133097 Report a problem | ||
| 5/1/2026 | Listed for sale | $275,000+451.1%$191/sqft |
Source: CCAR #41133097 Report a problem | ||
| 10/23/2010 | Listing removed | $49,900$35/sqft |
Source: Keller Williams Realty Report a problem | ||
| 9/8/2010 | Listed for sale | $49,900$35/sqft |
Source: Keller Williams Realty Report a problem | ||
Public tax history
Tax history is unavailable.
Monthly payment
Climate risks
Neighborhood: Olivera
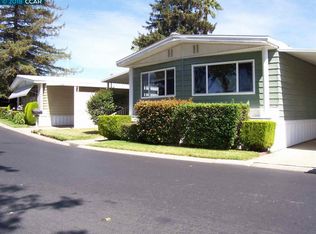

Similar homes
- $250,0002 bd2 ba1.4k sqft1201 Monument Blvd Space 66, Concord, CA 94520For Sale
 MLS ID #41151449, Carrie Schwabacher. CCAR
 - $179,0002 bd2 ba960 sqft2184 Dalis Dr, Concord, CA 94520For Sale
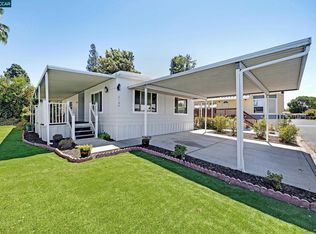 MLS ID #41145839, Suzanne Rocha. CCAR
 - $248,8883 bd2 ba1.3k sqft174 Medina Dr #153, Martinez, CA 94553For Sale
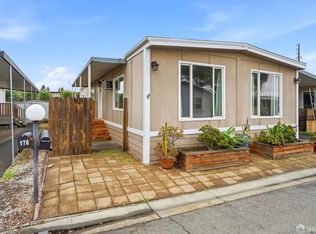 MLS ID #426145539, Marlon Austria DRE #01218226, Realty World Bay Area R.E.. SFAR
 - $288,0003 bd2 ba1.5k sqft211 Aria Dr, Martinez, CA 94553For Sale
 MLS ID #41133690, Tina Van Arsdale. CCAR
Local buyer's agents are ready to help
