Top-floor, completely renovated condominium offering 2 bedrooms, 2 bathrooms, and 1,006 square feet of bright, open-concept living space. This turn-key residence features beautiful updates from top to bottom, including luxury vinyl plank flooring, recessed lighting, neutral interior paint, and fresh carpet in both bedrooms. The main living space centers around a renovated kitchen paired with a dedicated dining area featuring a modern chandelier. The open kitchen is equipped with white shaker cabinetry, quartz countertops, matte black hardware, stainless steel appliances, and a trio of pendant lights. A large peninsula wrapped in lower cabinetry on both sides provides exceptional kitchen storage and functions as a central breakfast bar. The adjoining living room features a gas fireplace with a marble tile surround. A large sliding glass door opens to a private, west-facing balcony that offers elevated treetop views stretching to the western hills—the perfect space for enjoying evening sunsets. The primary bedroom suite includes two separate closets and a private bathroom updated with quartz counters, matte black finishes, and a walk-in shower featuring a rain shower head. The second bedroom offers a wide window facing the trees, making it an efficient guest room or a dedicated home office. A completely remodeled hallway bathroom serves guests and the second bedroom, finished with matching quartz and matte black hardware over a full tub and shower combination. Additional property highlights include central heating and air conditioning, a dedicated space in the secure ground-level parking garage located directly beneath the building, and access to the community swimming pool and spa. HOA dues are a super low $365 per month, and there are currently no HOA rental restrictions in place. The property is situated in a highly convenient commuter location just minutes from Downtown Walnut Creek and Broadway Plaza. Residents enjoy immediate proximity to Highway 680, the Pleasant Hill BART station, local parks, and regional walking trails, as well as the shops and restaurants along Geary Road and Oak Park Boulevard. Public school zoning for this location includes Pleasant Hill Elementary School, Pleasant Hill Middle School, and College Park High School within the Mt. Diablo Unified School District.
For sale
$529,000
1077 Wesley Ct APT 7, Walnut Creek, CA 94597
2beds
1,006sqft
Condominium
Built in 1981
-- sqft lot
$518,500 Zestimate®
$526/sqft
$365/mo HOA
What's special
- 3 days
- 221
- 14
Zillow last checked:
Listing updated:
Listed by:
Kimberly Barnett DRE #01904955 650-477-4690,
Coldwell Banker,
Neda Emamjomeh DRE #01886192 760-815-6957,
Coldwell Banker
Source: CCAR,MLS#: 41151094
Facts & features
Interior
Bedrooms & bathrooms
- Bedrooms: 2
- Bathrooms: 2
- Full bathrooms: 2
Rooms
- Room types: Dining Room
Kitchen
- Features: Breakfast Bar, Counter - Solid Surface, Dishwasher, Electric Range/Cooktop, Disposal, Microwave, Range/Oven Free Standing, Refrigerator, Updated Kitchen
Heating
- Central
Cooling
- Central Air
Appliances
- Included: Dishwasher, Electric Range, Microwave, Free-Standing Range, Refrigerator, Dryer, Washer, Washer/Dryer Stacked
Features
- Breakfast Bar, Counter - Solid Surface, Updated Kitchen
- Flooring: Carpet, Engineered Wood
- Number of fireplaces: 1
- Fireplace features: Gas, Living Room
Interior area
- Total structure area: 1,006
- Total interior livable area: 1,006 sqft
Video & virtual tour
Property
Parking
- Total spaces: 2
- Parking features: Garage, Off Street, Parking Spaces
- Garage spaces: 2
Features
- Levels: One,Three Or More
- Stories: 1
- Exterior features: Balcony
- Pool features: In Ground, Community
- Spa features: Heated
- Has view: Yes
- View description: Hills, Partial
Lot
- Features: Court, No Yard
Details
- Parcel number: 1703600344
- Special conditions: Standard
Construction
Type & style
- Home type: Condo
- Architectural style: Contemporary
- Property subtype: Condominium
Materials
- Stucco
- Roof: Composition
Condition
- Existing
- New construction: No
- Year built: 1981
Utilities & green energy
- Electric: No Solar
- Sewer: Public Sewer
- Water: Public
Community & HOA
Community
- Subdivision: Wesley Square
HOA
- Has HOA: Yes
- Amenities included: Pool, Spa/Hot Tub
- Services included: Common Area Maint, Maintenance Structure, Reserve Fund, Trash, Water/Sewer, Maintenance Grounds
- HOA fee: $365 monthly
- HOA name: WESLEY SQUARE HOA
- HOA phone: 925-672-2221
Location
- Region: Walnut Creek
Financial & listing details
- Price per square foot: $526/sqft
- Tax assessed value: $494,700
- Date on market: 10/13/2026
Estimated market value
$518,500
$493,000 - $544,000
$2,742/mo
Price history
| Date | Event | Price |
|---|---|---|
| 10/14/2026 | Listed for sale | $529,000-3.6%$526/sqft |
Source:  CCAR #41151094 Report a problem CCAR #41151094 Report a problem | ||
| 7/29/2026 | Listing removed | $549,000$546/sqft |
Source: CCAR #41136638 Report a problem | ||
| 6/13/2026 | Listed for sale | $549,000-3.3%$546/sqft |
Source: CCAR #41136638 Report a problem | ||
| 4/21/2026 | Listing removed | $568,000$565/sqft |
Source: CCAR #41122807 Report a problem | ||
| 2/3/2026 | Listed for sale | $568,000+17.1%$565/sqft |
Source: CCAR #41122807 Report a problem | ||
| 6/20/2025 | Sold | $485,000-5.8%$482/sqft |
Source: CCAR #41098292 Report a problem | ||
| 6/1/2025 | Pending sale | $515,000$512/sqft |
Source:  bridgeMLS/CCAR/Bay East AOR #41098292 Report a problem bridgeMLS/CCAR/Bay East AOR #41098292 Report a problem | ||
| 5/21/2025 | Listed for sale | $515,000+14.4%$512/sqft |
Source: bridgeMLS/CCAR/Bay East AOR #41098292 Report a problem | ||
| 2/11/2016 | Listing removed | $2,495$2/sqft |
Source: AAA Property Management Report a problem | ||
| 2/3/2016 | Listed for rent | $2,495$2/sqft |
Source: AAA Property Management Report a problem | ||
| 1/29/2016 | Sold | $450,000+52%$447/sqft |
Source: CCAR #40723960 Report a problem | ||
| 3/20/2003 | Sold | $296,000+20.8%$294/sqft |
Source: Public Record Report a problem | ||
| 1/9/2003 | Sold | $245,000$244/sqft |
Source: Public Record Report a problem | ||
Public tax history
| Year | Property taxes | Tax assessment |
|---|---|---|
| 2026 | -- | $494,700 -7.1% |
| 2025 | $6,625 +1.7% | $532,701 +2% |
| 2024 | $6,516 +1.7% | $522,257 +2% |
| 2023 | $6,406 +0.3% | $512,018 +2% |
| 2022 | $6,389 +2.3% | $501,979 +2% |
| 2021 | $6,243 +1.3% | $492,137 +1% |
| 2020 | $6,162 +1.1% | $487,092 +2% |
| 2019 | $6,096 +3.5% | $477,542 +2% |
| 2018 | $5,888 +3.4% | $468,180 +2% |
| 2017 | $5,696 +26.4% | $459,000 +29.4% |
| 2016 | $4,505 +0.8% | $354,794 +1.5% |
| 2015 | $4,468 +17.9% | $349,466 +21.3% |
| 2014 | $3,791 | $288,000 +33.3% |
| 2013 | -- | $216,000 +8% |
| 2012 | -- | $200,000 -4.8% |
| 2011 | -- | $210,000 -20.8% |
| 2010 | -- | $265,000 |
| 2009 | -- | $265,000 -17.1% |
| 2008 | -- | $319,762 +2% |
| 2007 | -- | $313,494 +2% |
| 2006 | -- | $307,348 +2% |
| 2005 | -- | $301,322 +2% |
| 2004 | -- | $295,414 +117.9% |
| 2003 | -- | $135,563 +2% |
| 2002 | -- | $132,906 +2% |
| 2001 | -- | $130,301 |
Find assessor info on the county website
Monthly payment
Est. payment
Payment breakdown
Explore the cost of this home by adjusting the details. Changes won't be saved.Climate risks
Neighborhood: 94597
- $470,0002 bd2 ba992 sqft1077 Wesley Ct APT 5, Walnut Creek, CA 94597Sold
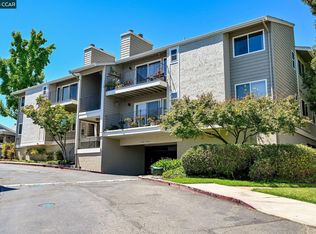
- $511,7002 bd2 ba992 sqft1077 Wesley Ct APT 1, Walnut Creek, CA 94597Off Market
- $433,9002 bd2 ba995 sqft1077 Wesley Ct APT 2, Walnut Creek, CA 94597Off Market
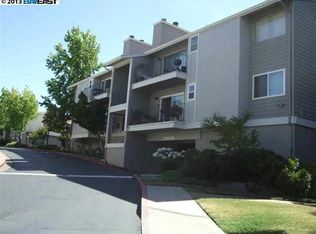
- $482,8002 bd2 ba1k sqft1077 Wesley Ct APT 3, Walnut Creek, CA 94597Off Market

Similar homes
- $459,0002 bd1 ba953 sqftWalnut Place, Walnut Creek, CA 94597For Sale
 MLS ID #41150199, Jody Stowers. Bay East AOR
 - $619,5003 bd2 ba1.3k sqft1065 Wesley Ct APT 1, Walnut Creek, CA 94597For Sale
 MLS ID #41146434, Emanuel Sakkis. CCAR
 - $470,0002 bd1 ba816 sqftNorthwood, Walnut Creek, CA 94597For Sale
 MLS ID #41143951, Samuel Medina. Bay East AOR
 - $499,0003 bd2 ba1.2k sqft1810 Cole Ave APT 3, Walnut Creek, CA 94596For Sale
 MLS ID #41150009, Suzanne Rocha. CCAR
