Hiddenbrooke! Most Popular Community in Vallejo with its Beautiful Scenery and Walking Trails!! Yes its Gated surrounded by a Golf Coarse!!! This 2005 Year Built Home has 2,264 Sq Ft 4 Bedrooms 3 Full Bathrooms with a Upstairs Loft. Nice Open Floor Plan has the Popular 1 Bedroom and Full Bath Downstairs. The Kitchen has New Electrical Double Oven, New Hood, New Cook Top, New Garbage Disposal and a good sized Pantry. Updated LED Recess Lighting in the entire house, New Electrical Sockets and Light Switches, New Heating & Air Conditioning, Some New Light Fixtures, Some New Mirrors in Bathrooms, Some Updated Water Faucets in Bathrooms. Fireplace, Backyard Privacy there are no rear neighbors looking out your Private Master Bedroom Balcony, New Garage Door Openers and garages have nicely built Shelving. ALL THIS and its a 5 minute walk to Driving Range or walk the other way its a 5 Minute Walk To Hiddenbrookes Country Club that has a Pool!
Active
Price cut: $14.9K (8/4)
$575,000
6223 Newhaven Lane, Vallejo, CA 94591
4beds
2,264sqft
Single Family Residence
Built in 2005
2,996 Square Feet Lot
$580,600 Zestimate®
$254/sqft
$134/mo HOA
What's special
New hoodPrivate master bedroom balconyNew light fixturesNew garage door openersNew garbage disposalNew cook topGood sized pantry
- 148 days
- 1,803
- 61
Zillow last checked:
Listing updated:
Listed by:
Tim Garton DRE #01494298 707-315-5555,
Messina Realty Inc 707-552-1500
Source: BAREIS,MLS#: 326028741 Originating MLS: Southern Solano County
Originating MLS: Southern Solano CountyFacts & features
Interior
Bedrooms & bathrooms
- Bedrooms: 4
- Bathrooms: 3
- Full bathrooms: 3
Rooms
- Room types: Loft
Primary bedroom
- Features: Balcony, Walk-In Closet(s)
- Level: Upper
Bedroom
- Level: Main
Primary bathroom
- Features: Double Vanity, Shower Stall(s), Soaking Tub
Bathroom
- Features: Double Vanity, Tub w/Shower Over
- Level: Main,Upper
Dining room
- Features: Dining/Family Combo
Family room
- Level: Main
Kitchen
- Features: Kitchen Island, Kitchen/Family Combo, Pantry Closet
- Level: Main
Living room
- Level: Main
Heating
- Central, Heat Pump
Cooling
- Central Air, Heat Pump
Appliances
- Included: Dishwasher, Disposal, Double Oven, Gas Cooktop, Gas Water Heater, Range Hood
- Laundry: Cabinets, Electric, Gas Hook-Up, Inside Area
Features
- Flooring: Carpet, Laminate
- Windows: Dual Pane Full, Screens
- Basement: None
- Number of fireplaces: 1
- Fireplace features: Family Room, Wood Burning
Interior area
- Total structure area: 2,264
- Total interior livable area: 2,264 sqft
Property
Parking
- Total spaces: 3
- Parking features: Attached, Enclosed, Garage Door Opener, Inside Entrance
- Attached garage spaces: 2
Features
- Levels: Two
- Stories: 2
- Exterior features: Balcony
- Fencing: Masonry
Lot
- Size: 2,996 Square Feet
- Features: Court
Details
- Parcel number: 0182352040
- Special conditions: Short Sale
Construction
Type & style
- Home type: SingleFamily
- Architectural style: Traditional
- Property subtype: Single Family Residence
Materials
- Stucco
- Roof: Tile
Condition
- Year built: 2005
Utilities & green energy
- Electric: 220 Volts
- Sewer: Public Sewer
- Water: Public
- Utilities for property: Natural Gas Available, Public, Sewer Connected
Community & HOA
Community
- Features: Gated
- Security: Carbon Monoxide Detector(s), Double Strapped Water Heater, Smoke Detector(s)
HOA
- Has HOA: Yes
- Amenities included: Clubhouse, Golf Course, Greenbelt, Pool
- Services included: Common Areas, Maintenance Grounds, Management
- HOA fee: $134 monthly
- HOA name: Fairway Villas at Hiddenbrooke
- HOA phone: 925-824-2888
Location
- Region: Vallejo
Financial & listing details
- Price per square foot: $254/sqft
- Tax assessed value: $708,886
- Date on market: 4/6/2026
Estimated market value
$580,600
$552,000 - $610,000
$3,603/mo
Price history
| Date | Event | Price |
|---|---|---|
| 8/4/2026 | Price change | $575,000-2.5%$254/sqft |
Source:  BAREIS #326028741 Report a problem BAREIS #326028741 Report a problem | ||
| 7/16/2026 | Price change | $589,900-1.7%$261/sqft |
Source: BAREIS #326028741 Report a problem | ||
| 6/23/2026 | Listed for sale | $599,900$265/sqft |
Source: BAREIS #326028741 Report a problem | ||
| 5/23/2026 | Pending sale | $599,900$265/sqft |
Source: BAREIS #326028741 Report a problem | ||
| 4/22/2026 | Price change | $599,900-3.7%$265/sqft |
Source: BAREIS #326028741 Report a problem | ||
| 4/7/2026 | Listed for sale | $622,900-4%$275/sqft |
Source: BAREIS #326028741 Report a problem | ||
| 4/4/2026 | Listing removed | $649,000$287/sqft |
Source:  CCAR #41111607 Report a problem CCAR #41111607 Report a problem | ||
| 12/16/2025 | Pending sale | $649,000$287/sqft |
Source: CCAR #41111607 Report a problem | ||
| 9/15/2025 | Listed for sale | $649,000-2.8%$287/sqft |
Source: CCAR #41111607 Report a problem | ||
| 4/28/2023 | Sold | $668,000-1%$295/sqft |
Source:  SFAR #323009168 Report a problem SFAR #323009168 Report a problem | ||
| 4/14/2023 | Contingent | $675,000$298/sqft |
Source: SFAR #323009168 Report a problem | ||
| 2/16/2023 | Listed for sale | $675,000+21.6%$298/sqft |
Source: SFAR #323009168 Report a problem | ||
| 1/30/2023 | Listing removed | -- |
Source: Zillow Rentals Report a problem | ||
| 1/24/2023 | Listed for rent | $3,500$2/sqft |
Source: Zillow Rentals Report a problem | ||
| 9/25/2019 | Sold | $555,000-1.9%$245/sqft |
Source: Public Record Report a problem | ||
| 7/10/2019 | Listed for sale | $565,900+57.2%$250/sqft |
Source: Coldwell Banker Kappel Gateway Realty #21917531 Report a problem | ||
| 11/5/2013 | Sold | $360,000+5.9%$159/sqft |
Source: Public Record Report a problem | ||
| 9/17/2013 | Listed for sale | $340,000+8.8%$150/sqft |
Source: LeBon Real Estate, Inc. Report a problem | ||
| 3/24/2011 | Sold | $312,554+6%$138/sqft |
Source: Public Record Report a problem | ||
| 11/30/2009 | Sold | $295,000+5.4%$130/sqft |
Source: Public Record Report a problem | ||
| 10/4/2009 | Price change | $279,900+1.8%$124/sqft |
Source: foreclosure.com Report a problem | ||
| 9/24/2009 | Listed for sale | -- |
Source: foreclosure.com Report a problem | ||
| 9/18/2009 | Sold | $275,000-49.1%$121/sqft |
Source: Public Record Report a problem | ||
| 7/22/2005 | Sold | $540,000$239/sqft |
Source: Public Record Report a problem | ||
Public tax history
| Year | Property taxes | Tax assessment |
|---|---|---|
| 2026 | -- | $708,886 +2% |
| 2025 | $12,297 +1.8% | $694,987 +2% |
| 2024 | $12,083 +12.7% | $681,360 +16.8% |
| 2023 | $10,721 +0.6% | $583,401 +2% |
| 2022 | $10,654 +0.8% | $571,963 +2% |
| 2021 | $10,574 -0.6% | $560,749 +1% |
| 2020 | $10,643 +22.1% | $555,000 +40.3% |
| 2019 | $8,713 +4.2% | $395,606 +2% |
| 2018 | $8,359 +2.6% | $387,850 +2% |
| 2017 | $8,149 +7.5% | $380,246 +2% |
| 2016 | $7,582 +0.1% | $372,791 +1.5% |
| 2015 | $7,573 +1.1% | $367,192 +2% |
| 2014 | $7,489 | $360,000 +27.2% |
| 2013 | -- | $283,000 +5.6% |
| 2012 | -- | $268,000 -2.5% |
| 2011 | -- | $275,000 -6.8% |
| 2010 | -- | $295,000 -16.7% |
| 2009 | -- | $354,000 -12.6% |
| 2008 | -- | $405,000 -26.5% |
| 2007 | -- | $550,698 +2% |
| 2006 | -- | $539,900 |
Find assessor info on the county website
Monthly payment
Est. payment
Payment breakdown
Explore the cost of this home by adjusting the details. Changes won't be saved.Climate risks
Neighborhood: Hiddenbrooke
Similar homes
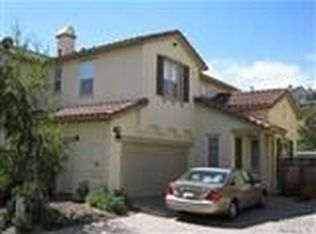
- $699,0004 bd3 ba1.9k sqft131 Hillview Drive, Vallejo, CA 94591For Sale
 MLS ID #326066747, Jesus Malgapo, Dream Works Realty. BAREIS
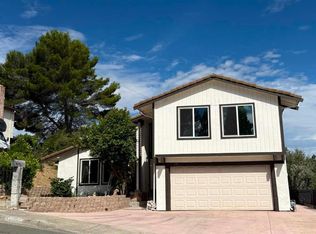
 - $689,9504 bd3 ba1.9k sqft11 Dover Ct, Vallejo, CA 94591For Sale
 MLS ID #326021605, Kimberly M. Austin. MetroList Services of CA
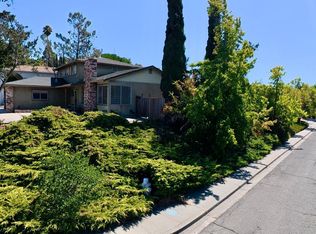
 - $499,0003 bd2 ba1.5k sqft1480 Delwood St, Vallejo, CA 94591For Sale
 MLS ID #41145277, Waly Parvanta. bridgeMLS/CCAR/Bay East AOR
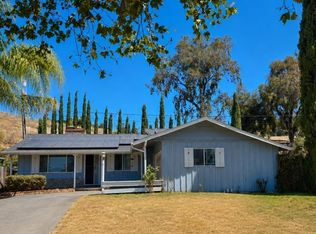
 - $690,0005 bd3 ba2.3k sqft825 Britannia Drive, Vallejo, CA 94591For Sale
 MLS ID #326050071, Luis M Romero, RE/MAX Gold. BAREIS
Local buyer's agents are ready to help
