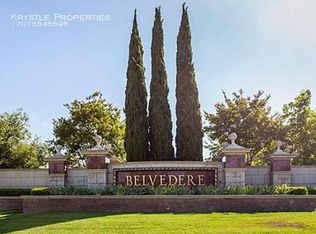
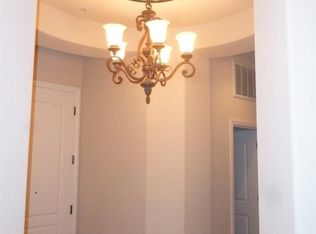
Welcome to this luxurious & exclusive Belvedere. Residents have access to 2 private parking spaces w/storage, barbecue & car wash area. The large clubhouse offers a library, large indoor pool, SPA, gym, meeting rooms & sophisticated retreat for celebrations of convenience. This beautiful 1st floor condo, an end unit has private back patio next to the courtyard. The primary suite offers gorgeous bathroom with dual sinks, nice cabinets, walk-in closet. Nice tile and Newer simulated wood floors/Luxury Vinyl Plank--water proof & for ez maintenance, no carpets. View of hills at 2nd bdrm, at living rm and at patio.
Active
$415,000
1117 Symphony Way, Vallejo, CA 94591
2beds
1,256sqft
Condominium
Built in 2007
-- sqft lot
$411,300 Zestimate®
$330/sqft
$895/mo HOA
What's special
Large indoor poolCar wash areaWalk-in closetNice cabinetsBathroom with dual sinks
- 130 days
- 143
- 5
Zillow last checked:
Listing updated:
Listed by:
Resty Castro DRE #00936894 707-863-1223,
Fathom Realty Group, Inc. 279-238-5270
Source: BAREIS,MLS#: 326049421 Originating MLS: Sonoma
Originating MLS: SonomaFacts & features
Interior
Bedrooms & bathrooms
- Bedrooms: 2
- Bathrooms: 2
- Full bathrooms: 2
Rooms
- Room types: Kitchen, Laundry, Master Bathroom, Master Bedroom, Storage
Primary bedroom
- Features: Walk-In Closet(s)
- Level: Main
Bedroom
- Level: Main
Primary bathroom
- Features: Double Vanity, Shower Stall(s), Tile, Walk-In Closet(s), Window
Bathroom
- Features: Granite, Tile, Tub w/Shower Over
Dining room
- Features: Dining/Living Combo
Kitchen
- Features: Granite Counters, Kitchen Island, Pantry Cabinet
- Level: Main
Living room
- Features: View
- Level: Main
Heating
- Central, Natural Gas
Cooling
- Central Air
Appliances
- Included: Built-In Gas Range, Dishwasher, Disposal, Free-Standing Refrigerator, Range Hood, Microwave
- Laundry: Cabinets, Hookups Only, Inside Area, Laundry Closet
Features
- Formal Entry
- Flooring: Simulated Wood, Tile
- Windows: Dual Pane Full
- Basement: None
- Number of fireplaces: 1
- Fireplace features: Gas Starter, Living Room
- Common walls with other units/homes: No One Below
Interior area
- Total structure area: 1,256
- Total interior livable area: 1,256 sqft
Property
Parking
- Total spaces: 2
- Parking features: Assigned, Attached, Covered, Drive Through, Electric Vehicle Charging Station(s), Guest, Paved, Shared Driveway
- Attached garage spaces: 2
- Has uncovered spaces: Yes
Features
- Levels: One
- Stories: 1
- Pool features: In Ground, Pool/Spa Combo, See Remarks
- Fencing: Security
- Has view: Yes
- View description: Hills, Other
Lot
- Size: 1,089 Square Feet
- Features: Auto Sprinkler F&R, Close to Clubhouse, Curb(s)/Gutter(s), Landscaped, Landscape Front, Landscape Misc, Street Lights, Sidewalk/Curb/Gutter
Details
- Parcel number: 0183121360
- Special conditions: Offer As Is
Construction
Type & style
- Home type: Condo
- Property subtype: Condominium
- Attached to another structure: Yes
Condition
- Year built: 2007
Utilities & green energy
- Sewer: Public Sewer, Sewer in Street
- Water: Public
- Utilities for property: Cable Available, Internet Available, Natural Gas Connected, Sewer Connected
Community & HOA
Community
- Features: Gated
- Security: Carbon Monoxide Detector(s), Secured Access, Security Fence, Security Gate, Smoke Detector(s)
- Subdivision: Belvedere
HOA
- Has HOA: Yes
- Amenities included: Barbecue, Car Wash Area, Clubhouse, Gym, Pool, Spa/Hot Tub, See Remarks
- Services included: Common Areas, Maintenance Structure, Maintenance Grounds
- HOA fee: $895 monthly
- HOA name: to follow
- HOA phone: 707-000-0000
Location
- Region: Vallejo
Financial & listing details
- Price per square foot: $330/sqft
- Tax assessed value: $487,093
- Date on market: 6/5/2026
- Road surface type: Paved
Estimated market value
$411,300
$391,000 - $432,000
$2,637/mo
Price history
| Date | Event | Price |
|---|---|---|
| 6/6/2026 | Listed for sale | $415,000+1.5%$330/sqft |
Source:  BAREIS #326049421 Report a problem BAREIS #326049421 Report a problem | ||
| 6/1/2026 | Listing removed | $409,000$326/sqft |
Source: BAREIS #326020083 Report a problem | ||
| 4/24/2026 | Price change | $409,000-8.7%$326/sqft |
Source: BAREIS #326020083 Report a problem | ||
| 3/15/2026 | Listed for sale | $448,000-0.4%$357/sqft |
Source: BAREIS #326020083 Report a problem | ||
| 8/27/2021 | Sold | $450,000+3.4%$358/sqft |
Source: Public Record Report a problem | ||
| 7/13/2021 | Pending sale | $435,000$346/sqft |
Source: BAREIS #321056504 Report a problem | ||
| 7/9/2021 | Listed for sale | $435,000+50%$346/sqft |
Source: BAREIS #321056504 Report a problem | ||
| 10/10/2012 | Sold | $290,000$231/sqft |
Source: Public Record Report a problem | ||
Public tax history
| Year | Property taxes | Tax assessment |
|---|---|---|
| 2026 | -- | $487,093 +2% |
| 2025 | $8,192 +2.3% | $477,543 +2% |
| 2024 | $8,005 +4.2% | $468,180 +2% |
| 2023 | $7,685 +1.2% | $459,000 +2% |
| 2022 | $7,595 +24.1% | $450,000 +36.4% |
| 2021 | $6,122 -0.4% | $329,913 +1% |
| 2020 | $6,150 +2.3% | $326,531 +2% |
| 2019 | $6,013 +5% | $320,129 +2% |
| 2018 | $5,729 +3.7% | $313,853 +2% |
| 2017 | $5,527 +11.6% | $307,700 +2% |
| 2016 | $4,954 +0.9% | $301,667 +1.5% |
| 2015 | $4,908 -0.3% | $297,136 +2% |
| 2014 | $4,923 | $291,317 +0.5% |
| 2013 | -- | $290,000 -1.7% |
| 2012 | -- | $294,913 +10% |
| 2011 | -- | $268,181 +0.8% |
| 2010 | -- | $266,176 |
Find assessor info on the county website
Monthly payment
Est. payment
Payment breakdown
Explore the cost of this home by adjusting the details. Changes won't be saved.Climate risks
Neighborhood: Hunter Ranch
Similar homes
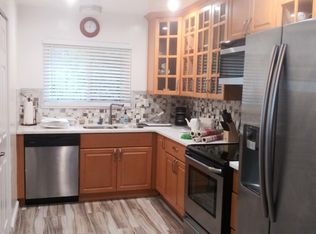
- $375,0002 bd2 ba1.1k sqft201 Lands End Court, Vallejo, CA 94591For Sale
 MLS ID #326083764, Laguan Lea, Lea Pannell Realty. BAREIS
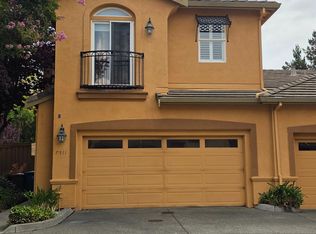
 - $530,0003 bd3 ba1.7k sqft7511 King Leopold Court, Vallejo, CA 94591For Sale
 MLS ID #326079243, Alexandra Magallanes, Coldwell Banker Solano Pacific. BAREIS
 - $425,0004 bd3 ba1.7k sqft604 Daniels Ave, Vallejo, CA 94590For Sale
 MLS ID #326057271, Luis Sanchez. MetroList Services of CA
 - $448,0005 bd3 ba1.7k sqft702 Daniels Avenue, Vallejo, CA 94590For Sale
 MLS ID #326077800, David Sowels, 3N Realty Advisors. BAREIS
