First Time on the Market Since New! A rare opportunity for investors, contractors, or buyers looking to create their dream home! Offered for the first time since it was built, this property remains largely in its original condition and is ready for modern updates, offering tremendous potential and upside. In addition to the attached two-car garage, this property features an impressive second, oversized detached two-car garage with dedicated workshop space, located in the spacious backyard and accessible through the RV access gate. Whether you're a car enthusiast, craftsman, hobbyist, or business owner, this versatile space offers endless possibilities. For those looking to maximize the property's potential, the detached garage may also offer an opportunity for conversion into an ADU (buyer to verify). Backing up to city-owned land, the property also enjoys beautiful downhill views of Blue Rock Springs Golf Club, adding to its unique appeal. The home offers four bedrooms, including one that could easily serve as an office or den, two full bathrooms, a combined living and dining area, and a separate family room just off the kitchen. An interior laundry area adds convenience, with the washer and dryer included. Several important improvements have already been completed, including a brand-new water heater, updated plumbing in the master bathroom, and a repaired roof truss completed with engineering plans and permits. Home and pest inspections, along with a sewer lateral inspection, are already on file for added peace of mind. Opportunities like this don't come around often! With its generous garage and workshop space, RV access, desirable views, and incredible potential, this property is one you won't want to miss. Don't wait to make it yours!
Pending
$569,000
231 Torrey Pines Ct, Vallejo, CA 94591
4beds
1,744sqft
Single Family Residence
Built in 1986
9,583 Square Feet Lot
$578,700 Zestimate®
$326/sqft
$-- HOA
What's special
Attached two-car garageBrand-new water heaterSpacious backyardDesirable viewsRv accessFour bedroomsRv access gate
- 17 days
- 883
- 82
Zillow last checked:
Listing updated:
Listed by:
Jason Somerville DRE #01392269 209-649-4100,
Berkshire Hathaway Home Services Elite Real Estate
Source: MetroList Services of CA,MLS#: 326091050Originating MLS: MetroList Services, Inc.
Facts & features
Interior
Bedrooms & bathrooms
- Bedrooms: 4
- Bathrooms: 2
- Full bathrooms: 2
Primary bedroom
- Features: Walk-In Closet
Primary bathroom
- Features: Window, Soaking Tub, Shower Stall(s), Double Vanity
Dining room
- Features: Dining/Living Combo
Kitchen
- Features: Tile Counters, Pantry Cabinet, Kitchen/Family Combo, Breakfast Area
Heating
- Central
Cooling
- Central Air, Ceiling Fan(s)
Appliances
- Included: Microwave, Gas Water Heater, Free-Standing Refrigerator, Free-Standing Gas Range, Disposal, Dishwasher, Washer, Dryer
- Laundry: Inside
Features
- Flooring: Tile, Linoleum, Laminate, Carpet
- Number of fireplaces: 1
- Fireplace features: Wood Burning, Gas, Family Room, Brick
Interior area
- Total structure area: 1,744
- Total interior livable area: 1,744 sqft
Property
Parking
- Total spaces: 6
- Parking features: Workshop in Garage, RV Access/Parking, Interior Access, Garage Faces Front, Garage Door Opener, Detached, Attached, 24'+ Deep Garage, Driveway
- Attached garage spaces: 4
- Has uncovered spaces: Yes
Accessibility
- Accessibility features: Grab Bars
Features
- Levels: One
- Stories: 1
- Fencing: Wood,Chain Link
Lot
- Size: 9,583 Square Feet
- Features: Street Lights, Shape Regular, Low Maintenance, Curb(s), Court
- Topography: Level,Level
Details
- Additional structures: Second Garage
- Parcel number: 0081212250
- Zoning: R1
- Special conditions: Standard
Construction
Type & style
- Home type: SingleFamily
- Architectural style: Ranch
- Property subtype: Single Family Residence
Materials
- Wood Siding, Wood, Stone, Frame
- Foundation: Slab, Concrete
- Roof: Shingle,Metal
Condition
- Year built: 1986
Utilities & green energy
- Electric: 220 Volts in Laundry
- Sewer: Sewer in Street
- Water: Public, Meter on Site
- Utilities for property: Sewer In & Connected, Public, Natural Gas Connected, Electric
Community & HOA
Community
- Subdivision: Somerset Highlands
Location
- Region: Vallejo
Financial & listing details
- Price per square foot: $326/sqft
- Tax assessed value: $313,350
- Price range: $569K - $569K
- Date on market: 10/31/2026
- Road surface type: Paved
Estimated market value
$578,700
$550,000 - $608,000
$3,334/mo
Price history
| Date | Event | Price |
|---|---|---|
| 11/7/2026 | Pending sale | $569,000$326/sqft |
Source: MetroList Services of CA #326091050 Report a problem | ||
| 10/31/2026 | Listed for sale | $569,000$326/sqft |
Source: MetroList Services of CA #326091050 Report a problem | ||
Public tax history
| Year | Property taxes | Tax assessment |
|---|---|---|
| 2026 | -- | $313,350 +2% |
| 2025 | $5,075 +3.9% | $307,207 +2% |
| 2024 | $4,884 +5.8% | $301,185 +2% |
| 2023 | $4,615 +2.3% | $295,280 +2% |
| 2022 | $4,511 +2.3% | $289,491 +2% |
| 2021 | $4,411 -0.3% | $283,816 +1% |
| 2020 | $4,424 +3.1% | $280,907 +2% |
| 2019 | $4,292 +6.4% | $275,400 +2% |
| 2018 | $4,033 +6.6% | $270,001 +2% |
| 2017 | $3,784 +20.7% | $264,708 +2% |
| 2016 | $3,134 +2% | $259,519 +1.5% |
| 2015 | $3,074 +1.5% | $255,621 +2% |
| 2014 | $3,029 | $250,615 +11.9% |
| 2013 | -- | $224,000 +3.7% |
| 2012 | -- | $216,000 -5.7% |
| 2011 | -- | $229,000 -3.8% |
| 2010 | -- | $238,001 -0.2% |
| 2009 | -- | $238,567 +2% |
| 2008 | -- | $233,890 +2% |
| 2007 | -- | $229,304 +2% |
| 2006 | -- | $224,808 +2% |
| 2005 | -- | $220,400 +2% |
| 2004 | -- | $216,079 +1.9% |
| 2003 | -- | $212,119 +2% |
| 2002 | -- | $207,960 +2% |
| 2001 | -- | $203,882 +2% |
| 2000 | $2,408 | $199,885 |
Find assessor info on the county website
Monthly payment
Est. payment
Payment breakdown
Explore the cost of this home by adjusting the details. Changes won't be saved.Climate risks
Neighborhood: Heather Ridge

Similar homes
- $578,8883 bd3 ba1.6k sqft244 Waterview Terrace, Vallejo, CA 94591For Sale
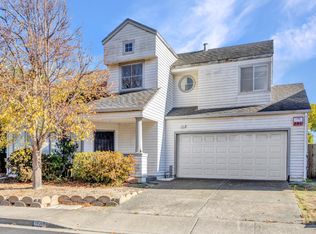 MLS ID #326080956, Krystle Karimian, Twin Oaks Real Estate INC. BAREIS
- $650,0005 bd3 ba2.3k sqft825 Britannia Drive, Vallejo, CA 94591For Sale
 MLS ID #326050071, Luis M Romero, RE/MAX Gold. BAREIS
- $399,0004 bd3 ba2.2k sqft130 Zinnia Circle, Vallejo, CA 94591For Sale
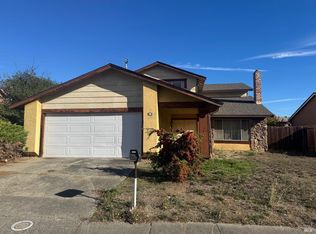 MLS ID #326091336, Deanna N Dudley, eXp Realty of California, Inc. BAREIS
- $748,0004 bd3 ba2.1k sqft108 Brighton Dr, Vallejo, CA 94591For Sale
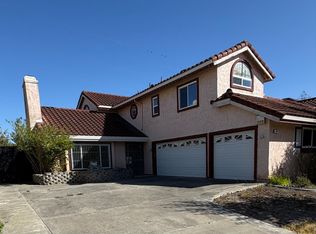 MLS ID #326064068, Shek Y. Lee DRE #01788628, RE/MAX Gold. SFAR
Local buyer's agents are ready to help
