Welcome to 109 San Gorgonio Ave - located in the Fleming Ranch subdivision on a quiet and established court. This Circa 1954 Mid Century Modern home will delight you with its spacious backyard,beautiful views from the front windows and many updates including refinished original hardwood floors, updated kitchen, lovely remodeled bathroom, open/exposed wood ceilings, newer water heater and generous sized back patio for entertaining. There is also a larger two vehicle garage with extra storage and hook-ups for washer & dryer. Fabulous central location - just minutes to the Vallejo Ferry Terminal to San Francisco (a 55 minute relaxing trip to SF,) Napa and Contra Costa counties are also easy access via Hwy 29 and 680. A shopping center is just blocks away or visit downtown Vallejo for dining, art studios, Empress Theatre, Breweries, gourmet groceries, bookstore, personal services - located in the the Arts and Entertainment District. Discover Mare Island with more Art Studios, public art at the waterfront, Brewery, recreation (hiking/biking/walking) plus much more. (Touro University is also located at Mare Island.) Wonderful breezy weather all year long !!!
Active
Price cut: $10.1K (8/18)
$449,900
109 San Gorgonio Avenue, Vallejo, CA 94589
3beds
900sqft
Single Family Residence
Built in 1954
5,662 Square Feet Lot
$452,800 Zestimate®
$500/sqft
$-- HOA
What's special
Spacious backyardRefinished original hardwood floorsLovely remodeled bathroomUpdated kitchen
- 32 days |
- 665 |
- 78 |
Likely to sell faster than
Zillow last checked:
Listing updated:
Listed by:
Julianne Lyons DRE #01793896 707-552-1500,
Messina Realty Inc 707-552-1500
Source: BAREIS,MLS#: 326063497 Originating MLS: Southern Solano County
Originating MLS: Southern Solano CountyFacts & features
Interior
Bedrooms & bathrooms
- Bedrooms: 3
- Bathrooms: 1
- Full bathrooms: 1
Primary bedroom
- Features: Closet
Bedroom
- Level: Main
Primary bathroom
- Features: Low-Flow Toilet(s), Soaking Tub, Tile, Tub w/Shower Over, Window
Bathroom
- Features: Window
- Level: Main
Kitchen
- Features: Breakfast Area, Granite Counters, Stone Counters
- Level: Main
Living room
- Features: Open Beam Ceiling, View
Heating
- Wall Furnace
Cooling
- Ceiling Fan(s)
Appliances
- Included: Disposal, Free-Standing Gas Range, Free-Standing Refrigerator
- Laundry: Hookups Only, In Garage
Features
- Open Beam Ceiling
- Flooring: Tile, Wood
- Windows: Dual Pane Partial
- Basement: None
- Has fireplace: No
Interior area
- Total structure area: 900
- Total interior livable area: 900 sqft
Property
Parking
- Total spaces: 4
- Parking features: Attached, Garage Faces Front, Gentle Down
- Attached garage spaces: 2
Features
- Levels: One
- Stories: 1
- Patio & porch: Patio
- Fencing: Fenced,Wood
- Has view: Yes
- View description: Other
Lot
- Size: 5,662 Square Feet
- Features: Court, Curb(s), Shape Regular, Street Lights
Details
- Parcel number: 0053142260
- Special conditions: Standard
Construction
Type & style
- Home type: SingleFamily
- Architectural style: Mid-Century
- Property subtype: Single Family Residence
Materials
- Roof: Other
Condition
- Year built: 1954
Utilities & green energy
- Sewer: Public Sewer
- Water: Public
- Utilities for property: Cable Available, Internet Available, Natural Gas Available, Natural Gas Connected, Public, Sewer Connected
Community & HOA
Community
- Security: Carbon Monoxide Detector(s), Double Strapped Water Heater, Smoke Detector(s)
- Subdivision: Fleming Ranch
HOA
- Has HOA: No
Location
- Region: Vallejo
Financial & listing details
- Price per square foot: $500/sqft
- Tax assessed value: $449,965
- Date on market: 7/24/2026
Estimated market value
$452,800
$430,000 - $475,000
$2,300/mo
Price history
| Date | Event | Price |
|---|---|---|
| 8/18/2026 | Price change | $449,900-2.2%$500/sqft |
Source:  BAREIS #326063497 Report a problem BAREIS #326063497 Report a problem | ||
| 7/24/2026 | Listed for sale | $460,000+3.6%$511/sqft |
Source: BAREIS #326063497 Report a problem | ||
| 5/24/2025 | Listing removed | $444,000$493/sqft |
Source: BAREIS #325045702 Report a problem | ||
| 5/20/2025 | Listed for sale | $444,000-7.3%$493/sqft |
Source: BAREIS #325045702 Report a problem | ||
| 3/1/2025 | Listing removed | $479,000$532/sqft |
Source: BAREIS #324067354 Report a problem | ||
| 1/16/2025 | Price change | $479,000+0.8%$532/sqft |
Source: BAREIS #324067354 Report a problem | ||
| 1/9/2025 | Price change | $475,000+1.3%$528/sqft |
Source: BAREIS #324067354 Report a problem | ||
| 12/13/2024 | Price change | $469,000-2.2%$521/sqft |
Source: BAREIS #324067354 Report a problem | ||
| 10/7/2024 | Price change | $479,500-4.1%$533/sqft |
Source: BAREIS #324067354 Report a problem | ||
| 9/24/2024 | Price change | $499,990-5.5%$556/sqft |
Source: BAREIS #324067354 Report a problem | ||
| 9/12/2024 | Listed for sale | $529,000+27.2%$588/sqft |
Source: BAREIS #324067354 Report a problem | ||
| 12/14/2021 | Sold | $416,000+5.3%$462/sqft |
Source: Public Record Report a problem | ||
| 11/27/2021 | Pending sale | $395,000$439/sqft |
Source: BAREIS #321108053 Report a problem | ||
| 11/26/2021 | Listed for sale | $395,000+203.8%$439/sqft |
Source: BAREIS #321108053 Report a problem | ||
| 11/3/2011 | Sold | $130,000+8.3%$144/sqft |
Source: Public Record Report a problem | ||
| 6/27/2011 | Listed for sale | $120,000-57%$133/sqft |
Source: Golden Hills Brokers #2114362 Report a problem | ||
| 10/24/2003 | Sold | $279,000+190.6%$310/sqft |
Source: Public Record Report a problem | ||
| 2/13/1997 | Sold | $96,000$107/sqft |
Source: Public Record Report a problem | ||
Public tax history
| Year | Property taxes | Tax assessment |
|---|---|---|
| 2026 | -- | $449,965 +2% |
| 2025 | $6,142 +3.3% | $441,143 +2% |
| 2024 | $5,948 +5.6% | $432,494 +2% |
| 2023 | $5,633 +100.9% | $424,014 +175.6% |
| 2022 | $2,804 +9% | $153,860 +2% |
| 2021 | $2,572 +0.2% | $150,844 +1% |
| 2020 | $2,567 +3.8% | $149,299 +2% |
| 2019 | $2,473 +7.3% | $146,373 +2% |
| 2018 | $2,305 +5.4% | $143,503 +2% |
| 2017 | $2,187 +35.3% | $140,690 +2% |
| 2016 | $1,616 +1.3% | $137,933 +1.5% |
| 2015 | $1,596 +1.4% | $135,862 +2% |
| 2014 | $1,574 | $133,202 +16.8% |
| 2013 | -- | $114,000 +5.6% |
| 2012 | -- | $108,000 -12.2% |
| 2011 | -- | $123,000 +6% |
| 2010 | -- | $116,000 -10.8% |
| 2009 | -- | $130,000 -57% |
| 2008 | -- | $301,998 +2% |
| 2007 | -- | $296,077 +2% |
| 2006 | -- | $290,272 +2% |
| 2005 | -- | $284,580 +2% |
| 2004 | -- | $279,000 +158.4% |
| 2003 | -- | $107,957 +2% |
| 2002 | -- | $105,840 +2% |
| 2001 | -- | $103,764 +2% |
| 2000 | $1,089 | $101,729 |
Find assessor info on the county website
Monthly payment
Est. payment
Payment breakdown
Explore the cost of this home by adjusting the details. Changes won't be saved.Climate risks
Neighborhood: Richardson Park
Nearby schools
GreatSchools rating
- 4/10Johnston Cooper Elementary SchoolGrades: K-5Distance: 0.1 mi
- NAMIT Griffin Academy MiddleGrades: 6-8Distance: 0.7 mi
- 3/10Vallejo High SchoolGrades: 9-12Distance: 0.8 mi
- $425,1003 bd1 ba900 sqft115 San Gorgonio Ave, Vallejo, CA 94589Off Market

- $424,2003 bd1 ba900 sqft214 Los Cerritos Dr, Vallejo, CA 94589Off Market
- $458,5003 bd2 ba1.1k sqft208 Los Cerritos Dr, Vallejo, CA 94589Off Market
- $550,4004 bd2 ba1.6k sqft810 Del Mar Ave, Vallejo, CA 94589Off Market
- $460,4412 bd1 ba-- sqft816 Del Mar Ave, Vallejo, CA 94589Off Market
- $610,0003 bd1 ba1.3k sqft121 San Gorgonio Ave, Vallejo, CA 94589Sold
- $484,1003 bd2 ba1.2k sqft102 San Gorgonio Ave, Vallejo, CA 94589Off Market
- $445,0002 bd1 ba1.1k sqft108 San Gorgonio Ave, Vallejo, CA 94589Sold
A local agent can set up tours, give advice and negotiate with sellers.
Similar homes
- $449,9503 bd2 ba1.1k sqft46 Los Cerritos Drive, Vallejo, CA 94589For Sale
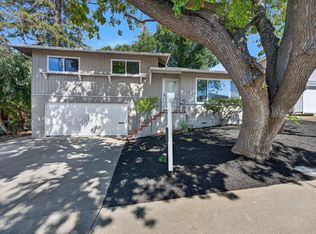 MLS ID #326072159, Leslie A Dopp-Manzone, Compass. BAREIS
 - $439,9503 bd2 ba1k sqft123 Spencer Street, Vallejo, CA 94589For Sale
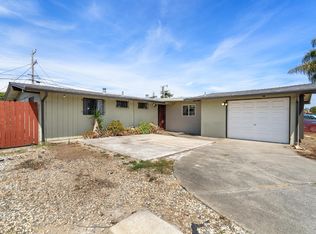 MLS ID #326071886, Elliott Shaw, The Company Real Estate. BAREIS
 - $513,0003 bd2 ba1.2k sqft127 Whitecliff Drive, Vallejo, CA 94589For Sale
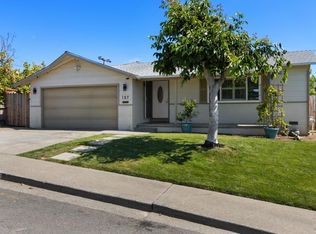 MLS ID #326062673, Tyler Potter, Coldwell Banker Solano Pacific. BAREIS
 - $499,0003 bd2 ba1k sqft1151 Sereno Dr, Vallejo, CA 94589For Sale
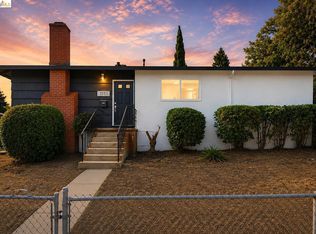 MLS ID #41143617, Surinder Kaur. bridgeMLS/CCAR/Bay East AOR
 - $449,0002 bd1 ba1.1k sqft2408 Alameda Street, Vallejo, CA 94590For SaleMLS ID #326039309, Monica Cline, Compass. BAREIS
- $440,0003 bd1 ba1k sqft2446 Helen Avenue, Vallejo, CA 94591For SaleMLS ID #326067432, Rachel J Mau, KW Vaca Valley. BAREIS
- $549,0003 bd2 ba1.1k sqft341 Inverness Dr, Vallejo, CA 94589For SaleMLS ID #41143748, Michael Bardales. bridgeMLS/CCAR/Bay East AOR
- $399,0003 bd2 ba1.2k sqft904 Valle Vista Ave, Vallejo, CA 94590For SaleMLS ID #326066004, Sheila Reynoso. MetroList Services of CA
- $450,0003 bd2 ba1.3k sqft123 Coleridge Dr, Vallejo, CA 94591For SaleMLS ID #41144556, Melissa Buwembo. bridgeMLS/CCAR/Bay East AOR
- $479,0003 bd2 ba1.1k sqft724 Lockwood Dr, Vallejo, CA 94591For SaleMLS ID #41141084, Curtis Estes. bridgeMLS/CCAR/Bay East AOR
- $499,9993 bd1 ba1.1k sqft1001 Highland Avenue, Vallejo, CA 94590For SaleMLS ID #326054916, Jessica L Grech, Coldwell Banker Solano Pacific. BAREIS
- $499,0003 bd1 ba1.1k sqft1412 Lassen St, Vallejo, CA 94591For SaleMLS ID #ML82019909, Sandra Darrow. MLSListings Inc
- $475,0003 bd2 ba988 sqft844 Pennsylvania St, Vallejo, CA 94590For SaleMLS ID #326058806, Marylou Lopez DRE #01812443, Coldwell Banker Realty. SFAR
- $470,0002 bd2 ba886 sqft153 Bridlewood Court, Vallejo, CA 94591For SaleMLS ID #326044633, Shelley Tappin, The Company Real Estate. BAREIS
- $499,0003 bd2 ba1.2k sqft841 Georgia St, Vallejo, CA 94590For SaleMLS ID #ML82052993, John Guernsey. MLSListings Inc
- $499,0003 bd1 ba1.2k sqft1612 Napa Street, Vallejo, CA 94590For SaleMLS ID #326052199, Julie Becker, Momentum Realty Group. BAREIS
- $460,0001 bd1 ba650 sqft910 Branciforte Street, Vallejo, CA 94590For SaleMLS ID #326068348, Vickie Jackson, RE/MAX Gold. BAREIS
- $545,0003 bd2 ba1.3k sqft1034 Caldwell Avenue, Vallejo, CA 94591For SaleMLS ID #326060211, Ambar E Toledo, Twin Oaks Real Estate INC. BAREIS
- $499,0002 bd1 ba1.1k sqft199 Harrier Avenue, Vallejo, CA 94590For SaleMLS ID #326036528, Cathy Rojas, The Company Real Estate. BAREIS
- $549,0003 bd2 ba960 sqft720 Wilson Avenue, Vallejo, CA 94590For SaleMLS ID #326051371, Helen Yong, eXp Realty of California, Inc. BAREIS
Local buyer's agents are ready to help
