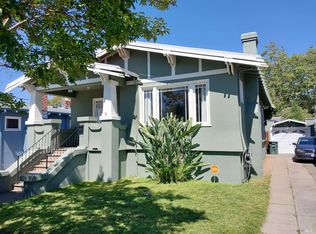
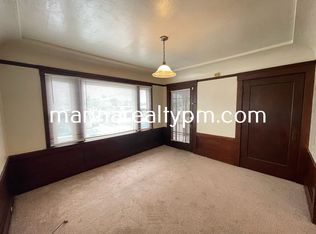
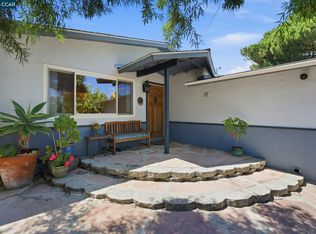
Cheery Classic Craftsman Nestled on 1612 Napa St. ROOM TO EXPAND for Contractor, Investor, HO or growing family! What a valuable find! Not only is this spacious, attractively remodeled *3-BED. / 1-BA CLASSIC CRAFTSMAN, (with cozy upstairs porch to sip a drink & watch the sunset), "Move-In" Ready, BUT, Seller paid local Prof. ARCHITECT to DESIGN PLANS to ADD more rooms & extra bath downstairs! So new HO or Investor may want Contractor to submit Architect Plans for City Permit Approval adding 2nd BATH PLUS 2 BEDROOMS downstairs in the full, partially completed above-ground Basement/Garage with 8-ft ceilings & choose to live above while remodel below. (*Seller says will provide Prof. Architect Drawings / Plans to new owner at no extra cost). Nearly 1300 sq' already renovated upstairs in Living Area alone! This Cute Craftsman has the classic 1920's period-style touches like Built-in wood & glass cabinets in formal Dining area & big Picture Window in the cozy open-combo Living Room, and comfortable corner bedroom over-looking front porch, + 2 other rooms with window views of backyard. Remodeled Craftsman enjoys a striking customized gourmet Kitchen w/ deep Farm-house SS Sink, matching Gas stove w/ big Chef Hood & 2-Door SS Fridge. Plus has stylish Jack & Jill updated Bath between bedrooms and comfortable, tasteful flooring and classy designer grey paint with white-trimmed woodwork throughout. Recent Improvements: New ROOF, New PLUMBING, New Water Heater & Custom Blinds (2021-2019) + per 2018 MLS COMPLETELY RENOVATED Spa-Inspired tiled BATH, Updated KITCHEN, NEW FLOORING, Dual Pane Windows, NEW FURNACE etc. (RE. Upstairs *BONUS ROOM - MLS states *3-Bedrooms but shows Taxed as *2-Bed. (No closet). Seller used 3rd room as Office / Dayroom - lots of light from generous windows that look upon the double-fenced Backyard with a 'cattle' side gate. NEW Deck-Stairs firmly lead to separate entrance (ck w/ City for poss. ADU, In-law, Rental Unit?) Basement, Garage & Workshop combo. have several windows & plenty of Garage/Storage space. Metal Shelving STAYS! Large washtub in garage peers out at big yard. Backyard boasts privacy, security, two raised garden beds & an inviting level area to Entertain, Garden, or Relax! Nearby EZ Non-stop, Bay Area Commuter Bus, SF-Val Ferry, Carpool (I-80, Hwy 29 & 37). This Cheery, Classic Craftsman Nestled on Napa St. in Vallejo's convenient GARDEN Neighborhood is ready for many, but ESPECIALLY THIS ONE IS FOR YOU! Asking 499K (O.B.O.)
Active
$499,000
1612 Napa Street, Vallejo, CA 94590
3beds
1,267sqft
Single Family Residence
Built in 1923
3,689 Square Feet Lot
$-- Zestimate®
$394/sqft
$-- HOA
What's special
New roofComfortable tasteful flooringMetal shelving staysNew flooringDeep farm-house ss sinkStriking customized gourmet kitchenCustom blinds
- 79 days
- 338
- 43
Zillow last checked:
Listing updated:
Listed by:
Julie Becker DRE #01310463 707-337-6784,
Momentum Realty Group 707-644-4076
Source: BAREIS,MLS#: 326052199 Originating MLS: Southern Solano County
Originating MLS: Southern Solano CountyFacts & features
Interior
Bedrooms & bathrooms
- Bedrooms: 3
- Bathrooms: 1
- Full bathrooms: 1
Rooms
- Room types: Bonus Room, Dining Room, Kitchen, Living Room, Master Bathroom, Office, Possible Guest, Storage, Workshop
Primary bedroom
- Features: Walk-In Closet(s)
- Level: Main
Bedroom
- Level: Main
Primary bathroom
- Features: Bidet, Low-Flow Shower(s), Low-Flow Toilet(s), Tile, Tub w/Shower Over, Window
Bathroom
- Level: Main
Dining room
- Features: Dining/Living Combo, Formal Area
- Level: Main
Kitchen
- Features: Granite Counters
- Level: Main
Living room
- Features: Deck Attached, Other
- Level: Main
Heating
- Central, Gas, MultiZone, Natural Gas
Cooling
- None
Appliances
- Included: Built-In Gas Range, Dishwasher, Disposal, Free-Standing Gas Range, Free-Standing Refrigerator, Gas Water Heater, Range Hood
- Laundry: Electric, Ground Floor, Hookups Only, In Basement, In Garage, Sink, Space For Frzr/Refr
Features
- In-Law Floorplan
- Flooring: Laminate, Tile, Wood
- Windows: Dual Pane Partial, Window Coverings, Screens
- Basement: Partially Finished
- Has fireplace: No
Interior area
- Total structure area: 1,267
- Total interior livable area: 1,267 sqft
Video & virtual tour
Property
Parking
- Total spaces: 2
- Parking features: Garage Door Opener, Garage Faces Front, Paved
- Garage spaces: 1
- Uncovered spaces: 1
Features
- Levels: Two
- Stories: 2
- Patio & porch: Covered, Front Porch
- Fencing: Back Yard,Entry Gate,Fenced,Full,Wood
- Has view: Yes
- View description: Other
Lot
- Size: 3,689 Square Feet
- Features: Curb(s), Low Maintenance, Sidewalk/Curb/Gutter
Details
- Parcel number: 0056053200
- Special conditions: Standard
Construction
Type & style
- Home type: SingleFamily
- Architectural style: Craftsman,Victorian,See Remarks
- Property subtype: Single Family Residence
- Attached to another structure: Yes
Materials
- Frame, Wood Siding
- Foundation: Other
- Roof: Composition
Condition
- Year built: 1923
Utilities & green energy
- Electric: 220 Volts in Laundry
- Sewer: Public Sewer
- Water: Public
- Utilities for property: Cable Available, Electricity Connected, Internet Available, Natural Gas Connected, Public, Sewer Connected, Sewer Connected & Paid
Green energy
- Energy efficient items: Roof, Thermostat, Water Heater, Windows
Community & HOA
Community
- Security: Carbon Monoxide Detector(s), Smoke Detector(s)
- Subdivision: GARDEN
HOA
- Has HOA: No
Location
- Region: Vallejo
Financial & listing details
- Price per square foot: $394/sqft
- Tax assessed value: $480,158
- Date on market: 6/22/2026
- Electric utility on property: Yes
- Road surface type: Paved
Estimated market value
Not available
Estimated sales range
Not available
Not available
Price history
| Date | Event | Price |
|---|---|---|
| 6/22/2026 | Listed for sale | $499,000+18.2%$394/sqft |
Source:  BAREIS #326052199 Report a problem BAREIS #326052199 Report a problem | ||
| 12/28/2018 | Sold | $422,000-3.8%$333/sqft |
Source: Public Record Report a problem | ||
| 9/15/2018 | Listed for sale | $438,888+35%$346/sqft |
Source: RE/MAX Gold-Vallejo #21824308 Report a problem | ||
| 4/25/2018 | Sold | $325,000$257/sqft |
Source: Agent Provided Report a problem | ||
Public tax history
| Year | Property taxes | Tax assessment |
|---|---|---|
| 2026 | -- | $480,158 +2% |
| 2025 | $6,474 +3.1% | $470,744 +2% |
| 2024 | $6,277 +5.5% | $461,515 +2% |
| 2023 | $5,950 +1.4% | $452,466 +2% |
| 2022 | $5,869 +2.3% | $443,595 +2% |
| 2021 | $5,740 -0.8% | $434,898 +1% |
| 2020 | $5,784 +1.3% | $430,440 +2% |
| 2019 | $5,708 +439.5% | $422,000 +952.5% |
| 2018 | $1,058 +7.9% | $40,096 +2% |
| 2017 | $980 +141.1% | $39,311 +2% |
| 2016 | $407 +1.5% | $38,541 +1.5% |
| 2015 | $401 +1.7% | $37,963 +2% |
| 2014 | $394 | $37,221 +0.5% |
| 2013 | -- | $37,053 +2% |
| 2012 | -- | $36,327 +2% |
| 2011 | -- | $35,615 +0.8% |
| 2010 | -- | $35,348 -0.2% |
| 2009 | -- | $35,432 +2% |
| 2008 | -- | $34,737 +2% |
| 2007 | -- | $34,056 +2% |
| 2006 | -- | $33,389 +2% |
| 2005 | -- | $32,734 +2% |
| 2004 | -- | $32,092 +1.9% |
| 2003 | -- | $31,504 +2% |
| 2002 | -- | $30,886 +2% |
| 2001 | -- | $30,280 +2% |
| 2000 | $261 | $29,687 |
Find assessor info on the county website
Monthly payment
Est. payment
Payment breakdown
Explore the cost of this home by adjusting the details. Changes won't be saved.Climate risks
Neighborhood: Vista

Similar homes
- $525,0003 bd2 ba960 sqft720 Wilson Avenue, Vallejo, CA 94590For Sale
 MLS ID #326051371, Helen Yong, eXp Realty of California, Inc. BAREIS
 - $475,0003 bd1 ba1.1k sqft1001 Highland Avenue, Vallejo, CA 94590For Sale
 MLS ID #326054916, Jessica L Grech, Coldwell Banker Solano Pacific. BAREIS
 - $660,0004 bd2 ba1.7k sqft645 Georgia Street, Vallejo, CA 94590For Sale
 MLS ID #326076981, Jessica A Suarez, Coldwell Banker Kappel Gateway. BAREIS
 - $539,0003 bd2 ba1.4k sqft1501 Lassen Ct, Vallejo, CA 94591For Sale
 MLS ID #41147432, Mareijke Weidemann. CCAR
Local buyer's agents are ready to help
