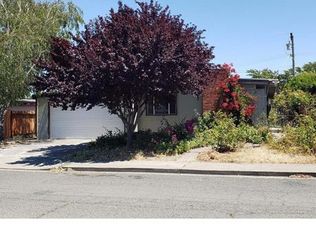
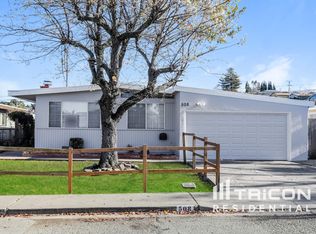
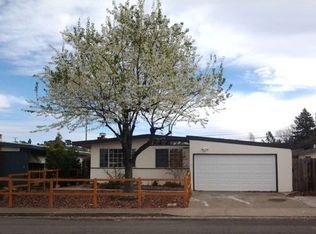
Charming single-story home in an established Vallejo neighborhood, thoughtfully refreshed with a wide range of recent cosmetic improvements and upgrades. This 3-bedroom, 2-bath residence offers approximately 1,149 square feet of living space on a 4,791 square foot lot, with a comfortable and functional layout designed for everyday living. Inside, the home features new interior paint, new luxury flooring, new baseboards, updated light fixtures, new closet doors, and refreshed lectrical switches, receptacles, and outlet covers. The inviting living area includes a fireplace and flows easily into the kitchen and dining space, creating a bright and practical setting for daily life. The kitchen has been updated with new cabinets, new countertops, a new farmhouse sink, new faucet, new dishwasher, and new microwave, giving the space a clean and modern feel. The bathrooms also include updated fixtures, faucets, lighting, accessories, and hardware. Additional improvements include an electrical panel upgrade, new smoke and carbon monoxide detectors, central heating and cooling, and an attached garage with a new garage door opener system, repaired garage floor, and epoxy coating. The exterior has also been refreshed with new exterior paint, a new front door with new locks and hardware, new backyard fencing, window trim repairs and paint, landscaping improvements, yard cleanup, and refreshed exterior details. The backyard offers a manageable outdoor space with potential for entertaining, gardening, or future customization. Conveniently located near major commuter routes, local schools, shopping, and dining, this updated Vallejo home is an excellent opportunity for buyers seeking comfort, value, and long-term potential.
For sale
$469,000
520 Cabrillo Dr, Vallejo, CA 94591
3beds
1,149sqft
Single Family Residence
Built in 1955
4,792 Square Feet Lot
$495,200 Zestimate®
$408/sqft
$-- HOA
What's special
New exterior paintNew faucetNew farmhouse sinkNew microwaveNew dishwasherNew baseboardsNew countertops
- 13 days
- 1,857
- 125
Likely to sell faster than
Zillow last checked:
Listing updated:
Listed by:
Kseniya Kurkina DRE #01964246 415-975-1207,
Rise Homes 415-595-2647
Source: SFAR,MLS#: 326073697 Originating MLS: San Francisco Association of REALTORS
Originating MLS: San Francisco Association of REALTORSFacts & features
Interior
Bedrooms & bathrooms
- Bedrooms: 3
- Bathrooms: 2
- Full bathrooms: 2
Primary bedroom
- Features: Closet
- Area: 0
- Dimensions: 0 x 0
Bedroom 1
- Area: 0
- Dimensions: 0 x 0
Bedroom 2
- Area: 0
- Dimensions: 0 x 0
Bedroom 3
- Area: 0
- Dimensions: 0 x 0
Bedroom 4
- Area: 0
- Dimensions: 0 x 0
Primary bathroom
- Features: Shower Stall(s), Quartz
Bathroom
- Features: Tub w/Shower Over
Dining room
- Features: Dining/Family Combo
- Level: Main
- Area: 0
- Dimensions: 0 x 0
Family room
- Area: 0
- Dimensions: 0 x 0
Kitchen
- Features: Quartz Counter, Kitchen Island, Breakfast Area
- Area: 0
- Dimensions: 0 x 0
Living room
- Level: Main
- Area: 0
- Dimensions: 0 x 0
Heating
- Central
Cooling
- Window Unit(s)
Appliances
- Included: Microwave, Free-Standing Gas Range, Free-Standing Gas Oven, Disposal, Dishwasher, Washer, Dryer
- Laundry: In Garage
Features
- Flooring: Luxury Vinyl Plank
- Windows: Dual Pane Partial
- Basement: None
- Number of fireplaces: 1
- Fireplace features: Decorative, Brick
Interior area
- Total structure area: 1,149
- Total interior livable area: 1,149 sqft
Property
Parking
- Total spaces: 2
- Parking features: Attached
- Attached garage spaces: 2
Accessibility
- Accessibility features: Shower(s), Accessible Full Bath
Features
- Levels: One
- Stories: 1
- Patio & porch: Front Porch, Patio
- Fencing: Fenced,Back Yard
- Has view: Yes
- View description: Other
Lot
- Size: 4,792 Square Feet
- Features: Landscape Front
Details
- Parcel number: 0074283040
- Zoning description: Flood Insurance Required
- Special conditions: Trust
Construction
Type & style
- Home type: SingleFamily
- Architectural style: Mid-Century
- Property subtype: Single Family Residence
Materials
- Stucco, Brick
- Foundation: Raised
- Roof: Tar/Gravel,Composition
Condition
- Updated/Remodeled
- New construction: No
- Year built: 1955
Utilities & green energy
- Sewer: Public Sewer
- Water: Public
- Utilities for property: Public
Green energy
- Energy efficient items: Lighting
Community & HOA
Community
- Security: Video System, Smoke Detector(s), Security System Owned, Double Strapped Water Heater, Carbon Monoxide Detector(s)
HOA
- Has HOA: No
Location
- Region: Vallejo
- Elevation: 0
Financial & listing details
- Price per square foot: $408/sqft
- Tax assessed value: $468,180
- Price range: $469K - $469K
- Date on market: 8/28/2026
- Cumulative days on market: 58 days
- Listing terms: FHA,Creative,Conventional,Cash
- Total actual rent: 0
- Road surface type: Asphalt
Estimated market value
$495,200
$470,000 - $520,000
$2,666/mo
Price history
| Date | Event | Price |
|---|---|---|
| 8/28/2026 | Listed for sale | $469,000+2.2%$408/sqft |
Source:  SFAR #326073697 Report a problem SFAR #326073697 Report a problem | ||
| 8/1/2026 | Listing removed | $459,000$399/sqft |
Source: SFAR #326028944 Report a problem | ||
| 7/24/2026 | Contingent | $459,000$399/sqft |
Source: SFAR #326028944 Report a problem | ||
| 6/16/2026 | Listed for sale | $459,000$399/sqft |
Source: SFAR #326028944 Report a problem | ||
Public tax history
| Year | Property taxes | Tax assessment |
|---|---|---|
| 2026 | -- | $468,180 +797.8% |
| 2025 | $6,421 +294.9% | $52,147 +2% |
| 2024 | $1,626 +10.7% | $51,126 +2% |
| 2023 | $1,469 +8.7% | $50,125 +2% |
| 2022 | $1,352 +2.6% | $49,143 +2% |
| 2021 | $1,318 +2% | $48,180 +1% |
| 2020 | $1,292 +5.7% | $47,687 +2% |
| 2019 | $1,222 +8.9% | $46,753 +2% |
| 2018 | $1,123 +7.7% | $45,837 +2% |
| 2017 | $1,043 +122.2% | $44,939 +2% |
| 2016 | $469 +1.5% | $44,059 +1.5% |
| 2015 | $463 +1.6% | $43,398 +2% |
| 2014 | $455 | $42,549 +0.5% |
| 2013 | -- | $42,356 +2% |
| 2012 | -- | $41,526 +2% |
| 2011 | -- | $40,712 +0.8% |
| 2010 | -- | $40,408 -0.2% |
| 2009 | -- | $40,504 +2% |
| 2008 | -- | $39,710 +2% |
| 2007 | -- | $38,931 +2% |
| 2006 | -- | $38,167 +2% |
| 2005 | -- | $37,418 +2% |
| 2004 | -- | $36,684 +1.9% |
| 2003 | -- | $36,012 +2% |
| 2002 | -- | $35,306 +2% |
| 2001 | -- | $34,614 +2% |
| 2000 | $310 | $33,935 |
Find assessor info on the county website
Monthly payment
Est. payment
Payment breakdown
Explore the cost of this home by adjusting the details. Changes won't be saved.Climate risks
Neighborhood: Glen Cove
Nearby schools
Schools provided by the listing agent
- District: Vallejo City Unified
Source: SFAR. This data may not be complete. We recommend contacting the local school district to confirm school assignments for this home.
Similar homes
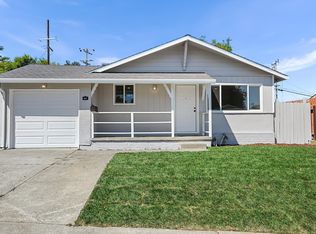
- $500,0003 bd2 ba1.1k sqft221 Arguello Avenue, Vallejo, CA 94591For Sale
 MLS ID #326072971, Kristine N Trippy, Proxima Realty. BAREIS
 - $539,0003 bd2 ba1.4k sqft1501 Lassen Ct, Vallejo, CA 94591For Sale
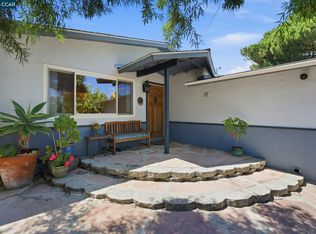 MLS ID #41147432, Mareijke Weidemann. CCAR
 - $449,8002 bd2 ba870 sqft826 Benicia Rd, Vallejo, CA 94591For Sale
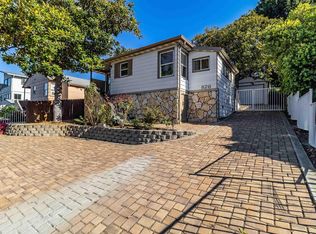 MLS ID #41143421, Catherine Lopez. bridgeMLS/CCAR/Bay East AOR
 - $499,0003 bd1 ba1.1k sqft1412 Lassen St, Vallejo, CA 94591For Sale
 MLS ID #ML82019909, Sandra Darrow. MLSListings Inc
Local buyer's agents are ready to help
