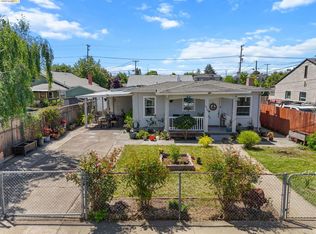
Welcome to 215 Hampshire Street, a charming 1940-built home that perfectly blends classic character with thoughtful updates. This inviting 2-bedroom, 1-bath residence offers 913 square feet of comfortable living space. Step inside to find beautiful original oak hardwood flooring that adds warmth and timeless appeal throughout the home. The elegant coved lath and plaster ceilings add a touch of architectural character, showcasing craftsmanship rarely found today. Natural light pours in through all-new dual pane windows, enhancing energy efficiency while creating a bright, welcoming atmosphere. Enjoy your morning coffee or unwind in the evening on the cute covered front porchperfect for relaxing and taking in the neighborhood charm. Situated on an exceptionally deep lot, this property offers incredible potential for expansion. Whether you envision building an ADU for extended family, creating a private guest space, or generating additional rental income, the possibilities are wide open. With its vintage character, modern upgrades, and future development potential, 215 Hampshire Street is a unique opportunity you won't want to miss.
Active
Price cut: $24K (8/6)
$425,000
215 Hampshire Street, Vallejo, CA 94590
2beds
913sqft
Single Family Residence
Built in 1940
6,534 Square Feet Lot
$426,400 Zestimate®
$465/sqft
$-- HOA
What's special
Exceptionally deep lotBright welcoming atmosphereAll-new dual pane windows
- 163 days
- 549
- 50
Zillow last checked:
Listing updated:
Listed by:
Patrick Brooks DRE #01981811 707-373-5740,
The Company Real Estate 707-373-5740
Source: BAREIS,MLS#: 326026267 Originating MLS: Southern Solano County
Originating MLS: Southern Solano CountyFacts & features
Interior
Bedrooms & bathrooms
- Bedrooms: 2
- Bathrooms: 1
- Full bathrooms: 1
Rooms
- Room types: Storage, Workshop
Bedroom
- Level: Upper
Bathroom
- Features: Tile, Tub w/Shower Over, Window
- Level: Upper
Dining room
- Level: Main
Family room
- Level: Main
Kitchen
- Features: Breakfast Area, Pantry Cabinet, Synthetic Counter, Tile Counters, Breakfast Nook, Space in Kitchen
- Level: Main
Living room
- Features: Other
Heating
- Radiant Floor
Cooling
- Ceiling Fan(s)
Appliances
- Included: Free-Standing Gas Range, Other
- Laundry: Cabinets, In Basement, In Garage
Features
- Flooring: Tile, Wood
- Windows: Dual Pane Full
- Basement: Unfinished
- Has fireplace: No
Interior area
- Total structure area: 913
- Total interior livable area: 913 sqft
Property
Parking
- Total spaces: 2
- Parking features: Attached, Garage Faces Front, Inside Entrance, Tandem
- Attached garage spaces: 2
Features
- Levels: Multi/Split
- Stories: 1
- Patio & porch: Front Porch
- Fencing: Wood
Lot
- Size: 6,534 Square Feet
- Features: Other
Details
- Additional structures: Other
- Parcel number: 0054171180
- Special conditions: Offer As Is,Trust
Construction
Type & style
- Home type: SingleFamily
- Property subtype: Single Family Residence
Materials
- Roof: Composition
Condition
- Year built: 1940
Utilities & green energy
- Sewer: Public Sewer
- Water: Public
- Utilities for property: Natural Gas Connected, Public
Green energy
- Energy efficient items: Windows
Community & HOA
HOA
- Has HOA: No
Location
- Region: Vallejo
Financial & listing details
- Price per square foot: $465/sqft
- Tax assessed value: $44,087
- Date on market: 3/31/2026
Estimated market value
$426,400
$405,000 - $448,000
$2,607/mo
Price history
| Date | Event | Price |
|---|---|---|
| 8/6/2026 | Price change | $425,000-5.3%$465/sqft |
Source:  BAREIS #326026267 Report a problem BAREIS #326026267 Report a problem | ||
| 5/12/2026 | Price change | $449,000-3.4%$492/sqft |
Source: BAREIS #326026267 Report a problem | ||
| 3/31/2026 | Listed for sale | $465,000$509/sqft |
Source: BAREIS #326026267 Report a problem | ||
Public tax history
| Year | Property taxes | Tax assessment |
|---|---|---|
| 2026 | -- | $44,087 +2% |
| 2025 | $1,767 +10% | $43,223 +2% |
| 2024 | $1,606 +10.6% | $42,376 +2% |
| 2023 | $1,452 +8.7% | $41,546 +2% |
| 2022 | $1,336 +2.5% | $40,732 +2% |
| 2021 | $1,304 +2% | $39,934 +1% |
| 2020 | $1,279 +5.6% | $39,526 +2% |
| 2019 | $1,210 +8.7% | $38,752 +2% |
| 2018 | $1,113 +7.5% | $37,993 +2% |
| 2017 | $1,035 +123.5% | $37,249 +2% |
| 2016 | $463 +1.2% | $36,519 +1.5% |
| 2015 | $458 +1.3% | $35,971 +2% |
| 2014 | $452 | $35,268 +0.5% |
| 2013 | -- | $35,109 +2% |
| 2012 | -- | $34,420 +2% |
| 2011 | -- | $33,745 +0.8% |
| 2010 | -- | $33,493 -0.2% |
| 2009 | -- | $33,573 +2% |
| 2008 | -- | $32,915 +2% |
| 2007 | -- | $32,270 +2% |
| 2006 | -- | $31,638 +2% |
| 2005 | -- | $31,017 +2% |
| 2004 | -- | $30,409 +1.9% |
| 2003 | -- | $29,852 +2% |
| 2002 | -- | $29,267 +2% |
| 2001 | -- | $28,693 +2% |
| 2000 | $243 | $28,131 |
Find assessor info on the county website
Monthly payment
Est. payment
Payment breakdown
Explore the cost of this home by adjusting the details. Changes won't be saved.Climate risks
Neighborhood: Vista
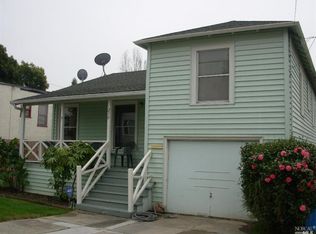
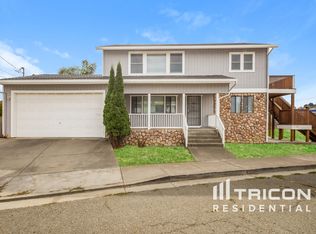
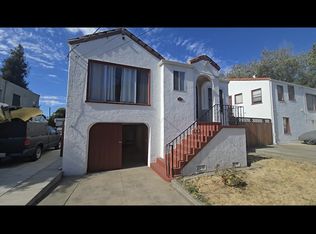
Similar homes
- $449,0002 bd1 ba1.1k sqft2408 Alameda Street, Vallejo, CA 94590For Sale
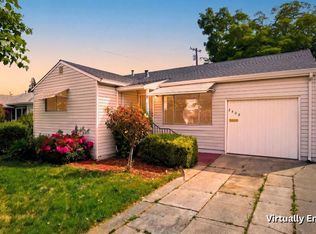 MLS ID #326039309, Monica Cline, Compass. BAREIS
 - $435,0002 bd1 ba912 sqft1117 El Dorado St, Vallejo, CA 94590For Sale
 MLS ID #41147047, Anna Green. CCAR
 - $435,0002 bd1 ba1k sqft918 Branciforte Street, Vallejo, CA 94590For Sale
 MLS ID #326072272, Gilbert Duenas, GD Homes. BAREIS
 - $425,0002 bd1 ba992 sqft1715 Ohio St, Vallejo, CA 94590For Sale
 MLS ID #41136872, David Newton. bridgeMLS/CCAR/Bay East AOR
Local buyer's agents are ready to help
