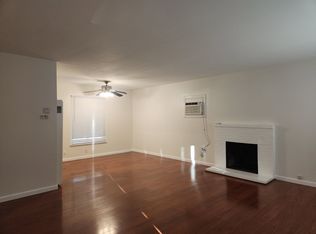
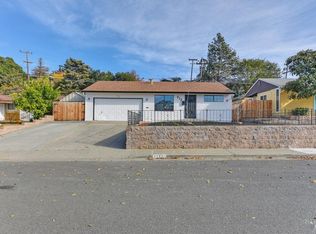
Welcome to 724 Lockwood Drive in the desirable Vallejo Manor neighborhood—a beautifully maintained single-story home offering comfort, functionality, and the perfect space for everyday living and entertaining.This inviting 3-bedroom, 2-bathroom residence features a bright open-concept floor plan that seamlessly connects the living room, dining area, and kitchen, creating a spacious gathering place for family and friends. At the heart of the home is an impressive oversized kitchen island, providing abundant prep space, casual seating, and the ideal centerpiece for entertaining. The kitchen is further enhanced with granite countertops, newer appliances, and generous cabinetry. The private primary suite offers a relaxing retreat complete with its own en-suite bathroom, while two additional bedrooms provide flexibility for family, guests, or a home office. Step through the living room to enjoy the spacious backyard, perfect for outdoor dining, weekend barbecues, gardening, or simply relaxing in your own outdoor oasis. Additional features include a two-car attached garage and a location within the highly sought-after Vallejo Manor neighborhood, known for its established charm and convenient access to shopping, dining, schools, parks, and commuter routes. Whether you're a first-time homebuyer, growing household, or simply looking for a move-in-ready home with an exceptional layout, 724 Lockwood Drive offers the perfect combination of comfort, style, and location. Don't miss this wonderful opportunity to make this Vallejo Manor gem your next home!
Pending
$479,000
724 Lockwood Dr, Vallejo, CA 94591
3beds
1,100sqft
:
Get pre-qualified$3,133/mo
Single Family Residence
Built in 1954
6,098 Square Feet Lot
$489,300 Zestimate®
$435/sqft
$-- HOA
What's special
Beautifully maintained single-story homeSpacious backyardPrivate primary suiteEn-suite bathroomCasual seatingTwo-car attached garageBright open-concept floor plan
- 15 days |
- 1,541 |
- 107 |
Zillow last checked:
Listing updated:
Listed by:
Curtis Estes DRE #01716609 510-388-6780,
Growing Needs Real Estate
Source: bridgeMLS/CCAR/Bay East AOR,MLS#: 41141084
Facts & features
Interior
Bedrooms & bathrooms
- Bedrooms: 3
- Bathrooms: 2
- Full bathrooms: 2
Rooms
- Room types: No Additional Rooms
Kitchen
- Features: Dishwasher, Gas Range/Cooktop, Kitchen Island, Refrigerator
Heating
- Natural Gas, Fireplace(s)
Cooling
- None
Appliances
- Included: Dishwasher, Gas Range, Refrigerator
- Laundry: Dryer, Washer
Features
- Flooring: Linoleum, Tile, Vinyl
- Number of fireplaces: 1
- Fireplace features: Gas
Interior area
- Total structure area: 1,100
- Total interior livable area: 1,100 sqft
Video & virtual tour
Property
Parking
- Total spaces: 2
- Parking features: Attached, Off Street
- Garage spaces: 1
Features
- Levels: One Story
- Stories: 1
- Exterior features: Back Yard, Front Yard
- Pool features: None
- Fencing: Fenced
Lot
- Size: 6,098 Square Feet
- Features: Level, Back Yard, Front Yard
Details
- Parcel number: 0072072350
- Special conditions: Notice Of Default
- Other equipment: None
Construction
Type & style
- Home type: SingleFamily
- Architectural style: Traditional
- Property subtype: Single Family Residence
Materials
- Stucco
- Roof: Shingle
Condition
- Existing
- New construction: No
- Year built: 1954
Utilities & green energy
- Electric: No Solar
- Sewer: Public Sewer
- Water: Public
Community & HOA
HOA
- Has HOA: No
Location
- Region: Vallejo
Financial & listing details
- Price per square foot: $435/sqft
- Tax assessed value: $488,034
- Annual tax amount: $7,204
- Date on market: 7/9/2026
- Listing terms: CalHFA,Cash,Conventional,1031 Exchange,FHA,VA Loan
Estimated market value
$489,300
$465,000 - $514,000
$2,673/mo
Price history
| Date | Event | Price |
|---|---|---|
| 2/15/2019 | Sold | $437,500+66.3%$398/sqft |
Source: Public Record Report a problem | ||
| 4/27/2018 | Sold | $263,000+31.8%$239/sqft |
Source: Public Record Report a problem | ||
| 4/10/2018 | Listed for sale | $199,500+23.1%$181/sqft |
Source: Red Lime Real Estate #21808513 Report a problem | ||
| 8/12/2017 | Listing removed | $2,100$2/sqft |
Source: Waypoint Homes Report a problem | ||
| 8/8/2017 | Price change | $2,100+2.4%$2/sqft |
Source: Waypoint Homes Report a problem | ||
| 8/4/2017 | Listed for rent | $2,050+7.3%$2/sqft |
Source: Waypoint Homes Report a problem | ||
| 12/16/2016 | Listing removed | $1,910+3.2%$2/sqft |
Source: Waypoint Homes Report a problem | ||
| 2/22/2016 | Listing removed | $1,850$2/sqft |
Source: Colony American Homes LLC Report a problem | ||
| 2/18/2016 | Price change | $1,850+3.1%$2/sqft |
Source: Colony American Homes LLC Report a problem | ||
| 2/8/2016 | Price change | $1,795+5.6%$2/sqft |
Source: Colony American Homes LLC Report a problem | ||
| 1/5/2016 | Listed for rent | $1,700$2/sqft |
Source: Colony American Homes LLC Report a problem | ||
| 7/5/2013 | Sold | $162,000$147/sqft |
Source: Public Record Report a problem | ||
Public tax history
| Year | Property taxes | Tax assessment |
|---|---|---|
| 2025 | $7,204 +0.9% | $488,034 +2% |
| 2024 | $7,139 +5.5% | $478,466 +2% |
| 2023 | $6,766 +1.8% | $469,086 +2% |
| 2022 | $6,649 +2.2% | $459,889 +2% |
| 2021 | $6,505 0% | $450,872 +1% |
| 2020 | $6,508 +66.7% | $446,250 +66.3% |
| 2019 | $3,904 +1.2% | $268,260 -4.5% |
| 2018 | $3,856 +4.6% | $280,908 +36.4% |
| 2017 | $3,687 +51.2% | $205,966 +2% |
| 2016 | $2,438 +5.4% | $201,928 +1.5% |
| 2015 | $2,314 -4.6% | $198,896 +2% |
| 2014 | $2,426 | $195,000 +96.7% |
| 2013 | -- | $99,138 +2% |
| 2012 | -- | $97,194 +2% |
| 2011 | -- | $95,288 +0.8% |
| 2010 | -- | $94,576 -0.2% |
| 2009 | -- | $94,801 +2% |
| 2008 | -- | $92,943 +2% |
| 2007 | -- | $91,121 +2% |
| 2006 | -- | $89,334 +2% |
| 2005 | -- | $87,582 +2% |
| 2004 | -- | $85,865 +1.9% |
| 2003 | -- | $84,291 +2% |
| 2002 | -- | $82,638 +2% |
| 2001 | -- | $81,017 +2% |
| 2000 | $913 | $79,428 |
Find assessor info on the county website
Monthly payment
Est. payment
Payment breakdown
Explore the cost of this home by adjusting the details. Changes won't be saved.Climate risks
Neighborhood: Granada Heights
Nearby schools
GreatSchools rating
- 6/10Glen Cove Elementary SchoolGrades: K-5Distance: 1.8 mi
- 2/10Hogan Middle SchoolGrades: 6-8Distance: 0.4 mi
- 4/10Jesse M. Bethel High SchoolGrades: 9-12Distance: 1.5 mi
- $469,6003 bd1 ba1.1k sqft718 Lockwood Dr, Vallejo, CA 94591Off Market
- $474,8003 bd2 ba1.1k sqft730 Lockwood Dr, Vallejo, CA 94591Off Market
- $527,0003 bd2 ba1.2k sqft712 Lockwood Dr, Vallejo, CA 94591Sold
- $479,3003 bd2 ba1.1k sqft736 Lockwood Dr, Vallejo, CA 94591Off Market
- $520,0003 bd1 ba1.1k sqft725 Lockwood Dr, Vallejo, CA 94591Sold
- $478,0003 bd2 ba1.1k sqft731 Lockwood Dr, Vallejo, CA 94591Off Market
- $463,1003 bd1 ba1.2k sqft719 Lockwood Dr, Vallejo, CA 94591Off Market
- $840,2005 bd4 ba4.1k sqft125 Corkwood St, Vallejo, CA 94591Off Market
A local agent can set up tours, give advice and negotiate with sellers.
Similar homes
- $480,0003 bd1 ba1.1k sqft400 Ladera Dr, Vallejo, CA 94591For Sale
 MLS ID #41140612, Guillermo Hernandez. CCAR
 - $545,0003 bd2 ba1.3k sqft1034 Caldwell Avenue, Vallejo, CA 94591For Sale
 MLS ID #326060211, Ambar E Toledo, Twin Oaks Real Estate INC. BAREIS
 - $569,0003 bd2 ba1.2k sqft3 Bergwall Way, Vallejo, CA 94591For Sale
 MLS ID #41138003, Sarah Torney. bridgeMLS/CCAR/Bay East AOR
 - $539,0003 bd2 ba1.3k sqft3021 Georgia St, Vallejo, CA 94591For Sale
 MLS ID #41137704, Laarni Sanchez. CCAR
 - $499,0003 bd1 ba1.1k sqft1412 Lassen St, Vallejo, CA 94591For SaleMLS ID #ML82019909, Sandra Darrow. MLSListings Inc
- $535,0003 bd2 ba1.4k sqft1501 Lassen Ct, Vallejo, CA 94591For SaleMLS ID #41140209, Mareijke Weidemann. CCAR
- $585,0003 bd2 ba1.3k sqft601 Russell St, Vallejo, CA 94591For SaleMLS ID #41125882, Eric Wanene. CCAR
- $539,0003 bd2 ba1.2k sqft841 Georgia St, Vallejo, CA 94590For SaleMLS ID #ML82052993, John Guernsey. MLSListings Inc
- $609,0003 bd3 ba1.6k sqft121 Sunnyglen Dr, Vallejo, CA 94591For SaleMLS ID #326049022, Joelle Marie Sparks DRE #02179719, Real Brokerage Technologies. SFAR
- $590,0003 bd2 ba1.5k sqft101 Thresher Drive, Vallejo, CA 94591For SaleMLS ID #326044547, Stephanie D Clark, Keller Williams Realty-East Ba. BAREIS
- $569,0003 bd2 ba1.5k sqft1931 Sereno Drive, Vallejo, CA 94589For SaleMLS ID #326060049, Joe Brasil, Coldwell Banker Brokers of the. BAREIS
- $530,0003 bd3 ba1.5k sqftNot Listed, Vallejo, CA 94591For SaleMLS ID #41133069, Alma Wallace. Bay East AOR
- $479,0003 bd1 ba960 sqft2038 San Gabriel Street, Fairfield, CA 94533For SaleMLS ID #326055871, Gina Jiron-Rosa, Coldwell Banker Kappel Gateway. BAREIS
- $499,9503 bd2 ba1k sqft1548 James St, Fairfield, CA 94533For SaleMLS ID #41141350, Cheryl Hammond. CCAR
- $609,0003 bd2 ba1.4k sqft4759 Canyon Hills Drive, Fairfield, CA 94534For SaleMLS ID #326061117, Angie R Baker, RE/MAX Gold. BAREIS
- $525,0003 bd2 ba1.4k sqft2255 Carver Place, Fairfield, CA 94533For SaleMLS ID #326059676, Karen Rodgers, Coldwell Banker Kappel Gateway. BAREIS
- $499,0003 bd1 ba1k sqft2631 Mayfair Ave, Concord, CA 94520For SaleMLS ID #41136046, Danitza Cuellar. bridgeMLS/CCAR/Bay East AOR
- $495,0003 bd2 ba1.1k sqft425 W 8th St, Pittsburg, CA 94565For SaleMLS ID #41140265, Alma Hodzic. CCAR
- $499,9993 bd2 ba1k sqft721 7th St, Richmond, CA 94801For SaleMLS ID #226044274, Herman Johnson. MetroList Services of CA
- $517,0003 bd2 ba988 sqft277 Shore Rd, Bay Point, CA 94565For SaleMLS ID #41136180, Humberto Vasquez. Bay East AOR
Local buyer's agents are ready to help
