One of Somerset Highlands finest homes was built in 1976 and still maintains some of the original beauty with added modern touches in this house by the original owner! This 2 story home features 3 bedrooms upstairs and 1 bedroom downstairs. A permitted add-on includes a beautiful formal dining area along, with party/guest area with a surprise smaller bedroom with a full size closet tucked away in its own private cove of the house. Formal Living and Family rooms adjoins to the kitchen making a cozy feel with hardwood floors, carpet, tiles, and beautiful marble flooring . This 2 car garage along with 2 other driveway parking spaces is complimented with additional parking on the side of the house, perfect for extra cars, RV/boat parking with a locked gate. Fruit trees are sprawled out along this 12,632 lot with plenty of planting opportunities for more! Perfect buying opportunity for all situations!
Active
$680,000
185 Lexington Drive, Vallejo, CA 94591
5beds
2,787sqft
:
Get pre-qualified$4,447/mo
Single Family Residence
Built in 1976
0.29 Acres Lot
$662,500 Zestimate®
$244/sqft
$-- HOA
What's special
Fruit treesMarble flooringFormal dining areaPlanting opportunitiesHardwood floors
- 400 days |
- 359 |
- 16 |
Zillow last checked:
Listing updated:
Listed by:
Timothy Leonard DRE #02231915 510-326-5434,
Coldwell Banker Solano Pacific 707-745-6000,
Nicholas Cassidy DRE #02065970 510-575-6383,
Coldwell Banker Solano Pacific
Source: BAREIS,MLS#: 325054663 Originating MLS: Southern Solano County
Originating MLS: Southern Solano CountyFacts & features
Interior
Bedrooms & bathrooms
- Bedrooms: 5
- Bathrooms: 3
- Full bathrooms: 2
- 1/2 bathrooms: 1
Rooms
- Room types: Attic, Dining Room, Family Room, Game Room, Kitchen, Living Room, Master Bathroom, Master Bedroom, Possible Guest
Primary bedroom
- Features: Closet
Bedroom
- Level: Main,Upper
Primary bathroom
- Features: Shower Stall(s), Window
Bathroom
- Features: Tub w/Shower Over
Dining room
- Features: Dining Bar, Formal Room
- Level: Main
Family room
- Features: Sunken
- Level: Main
Kitchen
- Features: Breakfast Area
- Level: Main
Living room
- Level: Main
Heating
- Central, Fireplace(s), Gas, Hot Water
Cooling
- Central Air, Window Unit(s)
Appliances
- Included: Built-In Electric Oven, Built-In Electric Range, Dishwasher, Double Oven, Free-Standing Refrigerator, Gas Water Heater, Ice Maker, Microwave, Plumbed For Ice Maker, Dryer, Washer
- Laundry: Inside Area, Laundry Closet
Features
- Wet Bar
- Flooring: Carpet, Marble, Tile, Wood
- Windows: Dual Pane Full, Screens
- Has basement: No
- Number of fireplaces: 1
- Fireplace features: Brick, Family Room
Interior area
- Total structure area: 2,787
- Total interior livable area: 2,787 sqft
Video & virtual tour
Property
Parking
- Total spaces: 4
- Parking features: Garage Door Opener, Inside Entrance, Paved
- Garage spaces: 2
- Carport spaces: 2
- Covered spaces: 4
- Has uncovered spaces: Yes
Features
- Levels: Two
- Stories: 2
- Patio & porch: Patio
- Fencing: Metal,Wood
- Has view: Yes
- View description: Trees/Woods
Lot
- Size: 0.29 Acres
- Features: Garden, Sidewalk/Curb/Gutter
Details
- Parcel number: 0082161050
- Special conditions: Offer As Is
Construction
Type & style
- Home type: SingleFamily
- Architectural style: Traditional
- Property subtype: Single Family Residence
Materials
- Stucco
- Roof: Composition
Condition
- Year built: 1976
Utilities & green energy
- Electric: 220 Volts in Laundry
- Sewer: Public Sewer
- Water: Public
- Utilities for property: Cable Available
Green energy
- Energy efficient items: Insulation, Water Heater
Community & HOA
Community
- Security: Security Gate
- Subdivision: somerset highlands
HOA
- Has HOA: No
Location
- Region: Vallejo
Financial & listing details
- Price per square foot: $244/sqft
- Tax assessed value: $181,369
- Annual tax amount: $3,304
- Date on market: 6/18/2025
Estimated market value
$662,500
$629,000 - $696,000
$3,979/mo
Price history
| Date | Event | Price |
|---|---|---|
| 11/10/2025 | Price change | $680,000-4.9%$244/sqft |
Source:  BAREIS #325054663 Report a problem BAREIS #325054663 Report a problem | ||
| 10/11/2025 | Price change | $715,000-4%$257/sqft |
Source: BAREIS #325054663 Report a problem | ||
| 6/18/2025 | Listed for sale | $745,000-9.9%$267/sqft |
Source: BAREIS #325054663 Report a problem | ||
| 3/1/2025 | Listing removed | $827,000$297/sqft |
Source:  bridgeMLS/CCAR/Bay East AOR #41070938 Report a problem bridgeMLS/CCAR/Bay East AOR #41070938 Report a problem | ||
| 8/24/2024 | Listed for sale | $827,000$297/sqft |
Source: bridgeMLS/CCAR/Bay East AOR #41070938 Report a problem | ||
Public tax history
| Year | Property taxes | Tax assessment |
|---|---|---|
| 2025 | $3,304 +5.6% | $181,369 +2% |
| 2024 | $3,129 +7.2% | $177,814 +2% |
| 2023 | $2,918 +3.8% | $174,328 +2% |
| 2022 | $2,810 +2.4% | $170,911 +2% |
| 2021 | $2,744 +0.2% | $167,561 +1% |
| 2020 | $2,739 +3.8% | $165,844 +2% |
| 2019 | $2,640 +7.2% | $162,594 +2% |
| 2018 | $2,462 +5.3% | $159,407 +2% |
| 2017 | $2,337 +36.4% | $156,282 +2% |
| 2016 | $1,714 +1.4% | $153,218 +1.5% |
| 2015 | $1,690 +1.5% | $150,918 +2% |
| 2014 | $1,664 | $147,963 +0.5% |
| 2013 | -- | $147,294 +2% |
| 2012 | -- | $144,406 +2% |
| 2011 | -- | $141,574 +0.8% |
| 2010 | -- | $140,516 -0.2% |
| 2009 | -- | $140,850 +2% |
| 2008 | -- | $138,088 +2% |
| 2007 | -- | $135,381 +2% |
| 2006 | -- | $132,727 +2% |
| 2005 | -- | $130,125 +2% |
| 2004 | -- | $127,574 +1.9% |
| 2003 | -- | $125,236 +2% |
| 2002 | -- | $122,780 +2% |
| 2001 | -- | $120,373 +2% |
| 2000 | $1,322 | $118,013 |
Find assessor info on the county website
Monthly payment
Est. payment
Payment breakdown
Explore the cost of this home by adjusting the details. Changes won't be saved.Climate risks
Neighborhood: Somerset Highlands
Nearby schools
GreatSchools rating
- 3/10Annie Pennycook Elementary SchoolGrades: K-6Distance: 0.7 mi
- 2/10Hogan Middle SchoolGrades: 6-8Distance: 0.9 mi
- 4/10Jesse M. Bethel High SchoolGrades: 9-12Distance: 1.7 mi
- $740,1004 bd3 ba2.8k sqft177 Lexington Dr, Vallejo, CA 94591Off Market
- $704,3004 bd3 ba2.1k sqft193 Lexington Dr, Vallejo, CA 94591Off Market
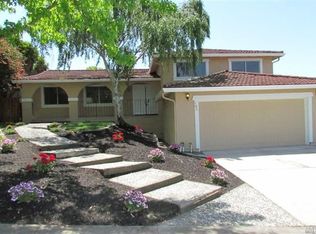
- $713,1004 bd2 ba2.9k sqft169 Lexington Dr, Vallejo, CA 94591Off Market
- $668,0004 bd3 ba2.1k sqft199 Lexington Dr, Vallejo, CA 94591Off Market
- $620,2003 bd2 ba2.4k sqft184 Lexington Dr, Vallejo, CA 94591Off Market
- $583,0004 bd2 ba1.9k sqft198 Stanmore Cir, Vallejo, CA 94591Off Market
- $684,4004 bd3 ba2.1k sqft176 Lexington Dr, Vallejo, CA 94591Off Market
- $643,3004 bd3 ba2.1k sqft201 Lexington Dr, Vallejo, CA 94591Off Market
A local agent can set up tours, give advice and negotiate with sellers.
Similar homes
- $625,0004 bd3 ba2.4k sqft289 Reynard Lane, Vallejo, CA 94591For Sale
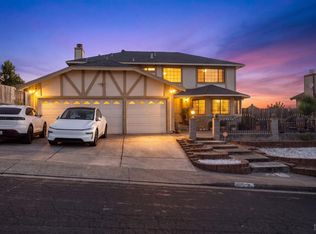 MLS ID #326062096, Anthony Marschak, Napa River Realty. BAREIS
 - $650,0004 bd3 ba2k sqft113 Pierre Ct, Vallejo, CA 94591For Sale
 MLS ID #41141143, Colin Hill. bridgeMLS/CCAR/Bay East AOR
 - $679,0005 bd3 ba3.4k sqft32 Romine Way, Vallejo, CA 94591For Sale
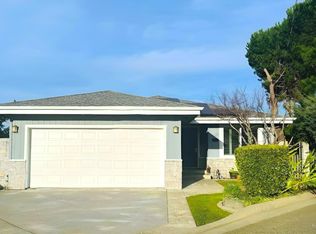 MLS ID #326008400, Mary Ann Cadorna, Sincerity Realty. BAREIS
 - $675,0004 bd3 ba2.3k sqft1118 Bush Ave, Vallejo, CA 94591For Sale
 MLS ID #41139780, Michael Bardales. bridgeMLS/CCAR/Bay East AOR
 - $836,0005 bd4 ba2.7k sqft133 Stratford St, Vallejo, CA 94591For SaleMLS ID #41134946, Suranga Edirisooriya. bridgeMLS/CCAR/Bay East AOR
- $725,0004 bd3 ba2.9k sqft312 Skyline Drive, Vallejo, CA 94591For SaleMLS ID #326045008, Alejandro Gutierrez Moralez, Excellerate Real Estate. BAREIS
- $615,0004 bd2 ba1.7k sqft172 Pinto Drive, Vallejo, CA 94591For SaleMLS ID #326037987, Lela Smith, City 1st Realty and Financial. BAREIS
- $589,9994 bd3 ba1.9k sqft125 Skyway Dr, Vallejo, CA 94591For SaleMLS ID #326047270, Aadil Iqbal. MetroList Services of CA
- $629,0005 bd4 ba2.2k sqft306 Winchester St, Vallejo, CA 94590For SaleMLS ID #41138929, Matthew Sewell. CCAR
- $560,0004 bd2 ba1.7k sqft2115 Teakwood St, Vallejo, CA 94591For SaleMLS ID #ML82049843, Lionel Madamba. MLSListings Inc
- $549,0003 bd2 ba1.6k sqft113 Parkwood Drive, Vallejo, CA 94591For SaleMLS ID #326058611, Ravin Bhatia, RE/MAX Gold. BAREIS
- $798,0004 bd3 ba2.2k sqft1530 Tuolumne St, Vallejo, CA 94590For SaleMLS ID #ML82053706, Samantha Lee. MLSListings Inc
- $619,0004 bd2 ba1.8k sqft372 Valle Vista Avenue, Vallejo, CA 94590For SaleMLS ID #326054883, Ambar E Toledo, Twin Oaks Real Estate INC. BAREIS
- $535,0003 bd2 ba1.4k sqft1501 Lassen Ct, Vallejo, CA 94591For SaleMLS ID #41140209, Mareijke Weidemann. CCAR
- $649,0004 bd3 ba2k sqft472 Newport Way, Vallejo, CA 94589For SaleMLS ID #326052851, Jenith L Falconitin, CORE Vision Realty, Inc. BAREIS
- $585,0003 bd2 ba2.3k sqft620 Hichborn Street, Vallejo, CA 94590For SaleMLS ID #326015475, Pat Molinar-Jeffers, Messina Realty Inc. BAREIS
- $614,9904 bd3 ba1.6k sqft181 Carnival Court, Vallejo, CA 94589For SaleMLS ID #326041795, DeAndre K Harris, Professional Realty Services I. BAREIS
- $699,0003 bd2 ba1.6k sqft5062 Brookdale Cir, Fairfield, CA 94534For SaleMLS ID #326061429, Julie Liebel. MetroList Services of CA
- $689,9004 bd3 ba2.3k sqft1518 Astoria Dr, Fairfield, CA 94534For SaleMLS ID #326056339, Christina Acierto. MetroList Services of CA
- $679,0004 bd3 ba2.4k sqft1838 Kolob Drive, Fairfield, CA 94534For SaleMLS ID #326037072, Angie R Baker, RE/MAX Gold. BAREIS
Local buyer's agents are ready to help
