Meticulously maintained classic mid-century ranch home in Pinole Valley. Featuring 3 bedrooms, 2 bathrooms, and an oversized lot backing to the natural open space of Pinole Ridge, this home offers a spacious, functional layout with timeless character and plenty of outdoor potential. A double-door formal entry opens to a large living room with a fireplace insert and stone mantel. The separate formal dining room provides space for gatherings, while the centrally located kitchen features a built-in double oven and updated refrigerator and dishwasher. The circular layout of the common areas creates a natural flow between rooms for everyday living and entertaining. The bonus den features classic wood-paneled walls and sliding glass doors that open to a covered back deck. The primary suite includes a separate bathroom vanity alcove and stall shower. The flat, sunny, fenced backyard offers a sense of privacy, with views of the Pinole Ridge hillside and natural open space beyond. A concrete patio and mature lemon tree add to the setting, while the generous yard offers plenty of potential for gardening, entertaining, or creating your ideal outdoor retreat. Additional features include air conditioning, double pane windows (2007), a large attached two-car garage with laundry and interior access, and a double-wide driveway with two additional off-street parking spaces. The home also features a DecraTile 50-year rated metal roof (1992). Conveniently located near Pinole Valley Park, this well-maintained home combines classic ranch-style living, a versatile floor plan, and a private backyard setting with a natural hillside backdrop.
For sale
$725,000
2616 Woodside Ct, Pinole, CA 94564
3beds
1,455sqft
Single Family Residence
Built in 1968
0.41 Acres Lot
$751,700 Zestimate®
$498/sqft
$-- HOA
What's special
Mature lemon treeSeparate formal dining roomDouble-door formal entryAir conditioning
- 11 days
- 1,145
- 82
Zillow last checked:
Listing updated:
Listed by:
Meridee Carter DRE #01269227 510-507-0243,
Red Oak Realty,
Benjamin Levin DRE #02029995 510-600-2222,
Red Oak Realty
Source: bridgeMLS/CCAR/Bay East AOR,MLS#: 41151840
Facts & features
Interior
Bedrooms & bathrooms
- Bedrooms: 3
- Bathrooms: 2
- Full bathrooms: 2
Kitchen
- Features: Breakfast Bar, Laminate Counters, Dishwasher, Double Oven, Refrigerator
Heating
- Forced Air, Natural Gas, Fireplace Insert
Cooling
- Ceiling Fan(s), Central Air
Appliances
- Included: Dishwasher, Double Oven, Refrigerator, Dryer, Washer, Gas Water Heater
- Laundry: Dryer, In Garage, Washer
Features
- Den, Dining Area, Breakfast Bar
- Flooring: Vinyl, Carpet
- Doors: Mirrored Closet Door(s)
- Windows: Double Pane Windows, Screens, Window Coverings
- Basement: Crawl Space
- Number of fireplaces: 1
- Fireplace features: Insert, Living Room
Interior area
- Total structure area: 1,455
- Total interior livable area: 1,455 sqft
Video & virtual tour
Property
Parking
- Total spaces: 4
- Parking features: Attached, Int Access From Garage, Off Street, Garage Faces Front, Garage Door Opener
- Garage spaces: 2
Features
- Levels: One Story
- Stories: 1
- Exterior features: Garden, Back Yard, Front Yard, Garden/Play, Side Yard, Landscape Front, Yard Space
- Pool features: None
- Fencing: Partial Fence,Fenced,Wood
Lot
- Size: 0.41 Acres
- Features: Court, Level, Sloped Up, Back Yard, Front Yard, Landscaped, Wooded
Details
- Additional structures: Shed(s)
- Parcel number: 3603820246
- Special conditions: Standard
Construction
Type & style
- Home type: SingleFamily
- Architectural style: Ranch
- Property subtype: Single Family Residence
Materials
- Brick Veneer, Siding - Stucco
- Foundation: Raised, Concrete Perimeter
Condition
- Existing
- New construction: No
- Year built: 1968
Utilities & green energy
- Electric: No Solar
- Sewer: Public Sewer
- Water: Public
Community & HOA
Community
- Security: Carbon Monoxide Detector(s), Double Strapped Water Heater, Smoke Detector(s)
HOA
- Has HOA: No
Location
- Region: Pinole
Financial & listing details
- Price per square foot: $498/sqft
- Tax assessed value: $269,297
- Date on market: 10/21/2026
- Listing terms: Cash,Conventional
Estimated market value
$751,700
$714,000 - $789,000
$3,448/mo
Price history
| Date | Event | Price |
|---|---|---|
| 10/21/2026 | Listed for sale | $725,000$498/sqft |
Source:  bridgeMLS/CCAR/Bay East AOR #41151840 Report a problem | ||
Public tax history
| Year | Property taxes | Tax assessment |
|---|---|---|
| 2026 | -- | $269,297 +2% |
| 2025 | $4,623 +3.4% | $264,017 +2% |
| 2024 | $4,470 +3.1% | $258,842 +2% |
| 2023 | $4,336 +0.8% | $253,767 +2% |
| 2022 | $4,302 +0.6% | $248,793 +2% |
| 2021 | $4,277 +4% | $243,915 +1% |
| 2020 | $4,114 +1.9% | $241,415 +2% |
| 2019 | $4,038 +3.2% | $236,682 +2% |
| 2018 | $3,913 +2.2% | $232,043 +2% |
| 2017 | $3,827 +1.2% | $227,494 +2% |
| 2016 | $3,782 +0.6% | $223,034 +1.5% |
| 2015 | $3,758 | $219,685 +2% |
| 2014 | $3,758 | $215,382 +0.5% |
| 2013 | -- | $214,409 +2% |
| 2012 | -- | $210,205 +2% |
| 2011 | -- | $206,084 +0.8% |
| 2010 | -- | $204,545 -0.2% |
| 2009 | -- | $205,032 +2% |
| 2008 | -- | $201,013 +2% |
| 2007 | -- | $197,072 +2% |
| 2006 | -- | $193,209 +2% |
| 2005 | -- | $189,422 +2% |
| 2004 | -- | $185,709 +1.9% |
| 2003 | -- | $182,307 +2% |
| 2002 | -- | $178,733 +2% |
| 2001 | -- | $175,229 |
Find assessor info on the county website
Monthly payment
Est. payment
Payment breakdown
Explore the cost of this home by adjusting the details. Changes won't be saved.Climate risks
Neighborhood: 94564

Similar homes
- $699,0003 bd2 ba1.3k sqft2609 Mendocino Dr, Pinole, CA 94564For Sale
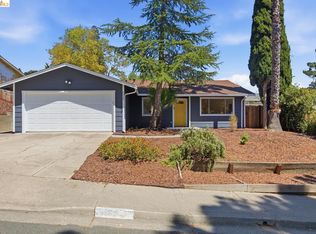 MLS ID #41152754, Megan Nazeri. bridgeMLS/CCAR/Bay East AOR
- $595,0003 bd2 ba1.4k sqft3013 Keith Drive, Richmond, CA 94803For Sale
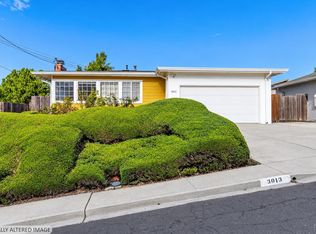 MLS ID #326090650, Devin De Amaral, Twin Oaks Real Estate INC. BAREIS
- $849,0003 bd2 ba2k sqft36 Christopher Ct, El Sobrante, CA 94803For Sale
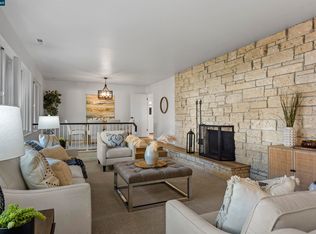 MLS ID #41151714, Zack Torrey. CCAR
- $649,0003 bd2 ba1.3k sqft860 Marin Rd, El Sobrante, CA 94803For Sale
 MLS ID #41151790, Matthew Quamina. bridgeMLS/CCAR/Bay East AOR
