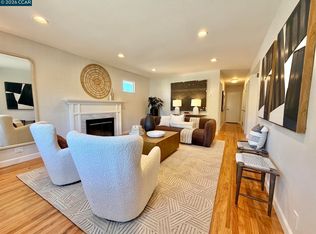
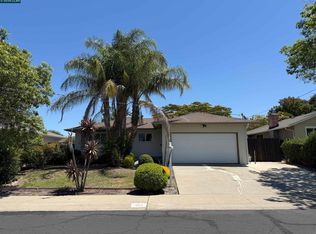
PEACEFUL. PRIVATE. SURPRISINGLY QUIET. Welcome to 2290 La Mar Drive, a spacious single-story 3-bedroom, 2-bath home offering over 1,400 square feet of comfortable living in a setting that feels calm from the moment you arrive. Don’t let the location on the map fool you—this is a home you need to experience in person. Tucked at the end of a cul-de-sac, the property has a wonderful sense of privacy and tranquility. The neighboring commercial property has been an exceptionally quiet neighbor for the seller for years, allowing the home and backyard to maintain a peaceful, tucked-away feeling that may genuinely surprise you. Inside, natural light, two separate living areas, and a well-defined floor plan with an easy flow create comfortable spaces to gather, entertain, work, or simply unwind. Step into the backyard and the feeling continues—with plenty of room to garden, entertain, relax, or create your own outdoor retreat. And while the home feels quietly removed, everyday conveniences are close by. Treat Boulevard and Oak Grove Road, shopping, dining, parks, BART, and commuter routes are all within easy reach. Quiet when you want it. Convenience when you need it. Space to make it your own. 2290 La Mar Drive offers an unexpected combination of peace, privacy, functionality, and value in Concord. Come experience it for yourself—the map simply doesn’t tell the whole story.
For sale
Price cut: $39K (8/8)
$785,000
2290 La Mar Dr, Concord, CA 94518
3beds
1,406sqft
Single Family Residence
Built in 1962
6,098 Square Feet Lot
$-- Zestimate®
$558/sqft
$-- HOA
What's special
Natural light
- 105 days
- 467
- 27
Zillow last checked:
Listing updated:
Listed by:
Casey Moutier DRE #01986617 925-586-5678,
Dudum Real Estate Group
Source: CCAR,MLS#: 41135622
Facts & features
Interior
Bedrooms & bathrooms
- Bedrooms: 3
- Bathrooms: 2
- Full bathrooms: 2
Rooms
- Room types: 3 Bedrooms, 2 Baths, Primary Bedrm Suite - 1
Kitchen
- Features: Stone Counters, Dishwasher, Electric Range/Cooktop, Disposal, Microwave, Range/Oven Free Standing, Refrigerator, Updated Kitchen
Heating
- Gravity, Electric
Cooling
- Central Air
Appliances
- Included: Dishwasher, Electric Range, Microwave, Free-Standing Range, Refrigerator, Dryer, Washer, Gas Water Heater
- Laundry: Gas Dryer Hookup, In Garage, Cabinets
Features
- Updated Kitchen
- Flooring: Hardwood, Tile, Carpet
- Windows: Double Pane Windows, Screens
- Has fireplace: No
- Fireplace features: None
Interior area
- Total structure area: 1,406
- Total interior livable area: 1,406 sqft
Property
Parking
- Total spaces: 2
- Parking features: Attached, Covered, Garage Faces Front, Private, Garage Door Opener
- Attached garage spaces: 2
Features
- Levels: One
- Stories: 1
- Exterior features: Garden, Garden/Play, Private Entrance
- Pool features: None
- Fencing: Fenced
Lot
- Size: 6,098 Square Feet
- Features: Court, Cul-De-Sac, Rectangular Lot, Back Yard, Front Yard, Land Locked, Landscaped, Private, Sprinklers In Rear, Side Yard, Landscape Back, Landscape Front
Details
- Additional structures: Shed(s)
- Parcel number: 1291520201
- Special conditions: Standard
- Other equipment: Irrigation Equipment
Construction
Type & style
- Home type: SingleFamily
- Architectural style: Traditional
- Property subtype: Single Family Residence
Materials
- Stucco, Frame
- Roof: Composition
Condition
- Existing
- New construction: No
- Year built: 1962
Utilities & green energy
- Electric: Photovoltaics Third-Party Owned, 220 Volts in Laundry
- Sewer: Public Sewer
- Water: Public
- Utilities for property: Natural Gas Connected, Master Electric Meter, Master Gas Meter
Community & HOA
Community
- Subdivision: Diablo Estates
HOA
- Has HOA: No
Location
- Region: Concord
Financial & listing details
- Price per square foot: $558/sqft
- Tax assessed value: $309,418
- Date on market: 5/27/2026
Estimated market value
Not available
Estimated sales range
Not available
$3,647/mo
Price history
| Date | Event | Price |
|---|---|---|
| 8/8/2026 | Price change | $785,000-4.7%$558/sqft |
Source:  CCAR #41135622 Report a problem CCAR #41135622 Report a problem | ||
| 7/23/2026 | Price change | $824,000-2.9%$586/sqft |
Source: CCAR #41135622 Report a problem | ||
| 6/13/2026 | Price change | $849,000-3%$604/sqft |
Source: CCAR #41135622 Report a problem | ||
| 5/27/2026 | Listed for sale | $874,999+360.5%$622/sqft |
Source: CCAR #41135622 Report a problem | ||
| 5/19/1998 | Sold | $190,000$135/sqft |
Source: Public Record Report a problem | ||
Public tax history
| Year | Property taxes | Tax assessment |
|---|---|---|
| 2026 | -- | $309,418 +2% |
| 2025 | $4,216 +3% | $303,352 +2% |
| 2024 | $4,093 +2.4% | $297,404 +2% |
| 2023 | $3,999 +1.8% | $291,574 +2% |
| 2022 | $3,927 +2.9% | $285,858 +2% |
| 2021 | $3,815 +1% | $280,254 +1% |
| 2020 | $3,777 +1.3% | $277,382 +2% |
| 2019 | $3,729 +4.3% | $271,944 +2% |
| 2018 | $3,576 -0.3% | $266,612 +2% |
| 2017 | $3,588 +3.4% | $261,386 +2% |
| 2016 | $3,471 +1.7% | $256,262 +1.5% |
| 2015 | $3,412 +2.3% | $252,414 +2% |
| 2014 | $3,334 | $247,470 +0.5% |
| 2013 | -- | $246,352 +2% |
| 2012 | -- | $241,522 +2% |
| 2011 | -- | $236,788 +0.8% |
| 2010 | -- | $235,020 -0.2% |
| 2009 | -- | $235,580 +2% |
| 2008 | -- | $230,962 +2% |
| 2007 | -- | $226,434 +2% |
| 2006 | -- | $221,996 +2% |
| 2005 | -- | $217,644 +2% |
| 2004 | -- | $213,378 +1.9% |
| 2003 | -- | $209,468 +2% |
| 2002 | -- | $205,362 +2% |
| 2001 | -- | $201,336 |
Find assessor info on the county website
Monthly payment
Est. payment
Payment breakdown
Explore the cost of this home by adjusting the details. Changes won't be saved.Climate risks
Neighborhood: Four Corners
Similar homes
- $799,0003 bd2 ba1.2k sqft926 Sassel Ave, Concord, CA 94518For Sale
 MLS ID #41146314, Casey Moutier. CCAR
 - $799,0003 bd2 ba1.4k sqft2072 Chalomar Rd, Concord, CA 94518For Sale
 MLS ID #41144150, Stacy Hale. CCAR
 - $774,0003 bd2 ba1.2k sqft930 Sassel Ave, Concord, CA 94518For Sale
 MLS ID #41139996, Casey Moutier. CCAR
 - $670,0003 bd2 ba1k sqft1162 Francine Ct, Concord, CA 94518For Sale
 MLS ID #41146262, Oksana Melnyk. CCAR
Local buyer's agents are ready to help
