Price Improvement – Outstanding Investment Opportunity! Don't miss this exceptional opportunity to own a charming 2-bedroom, 2.5-bath townhome in the highly sought-after Cherrywood neighborhood. Whether you're an investor looking to add value or a buyer eager to create your dream home, this cosmetic fixer offers outstanding potential. The thoughtfully designed floor plan features a cozy fireplace, convenient in-unit laundry, and abundant storage throughout. Step outside to enjoy a private, fenced patio and the convenience of a detached garage. Ideally located just minutes from De La Salle and Carondelet High Schools, with easy access to shopping, dining, BART, and major freeways, this home combines location, value, and opportunity. Bring your vision and transform this hidden gem into something truly special. With its new price and prime location, this is an opportunity you won't want to miss!
For sale
Price cut: $51K (7/31)
$499,000
2834 Royal Ann Ln, Concord, CA 94518
2beds
1,178sqft
Townhouse
Built in 1973
871 Square Feet Lot
$495,000 Zestimate®
$424/sqft
$600/mo HOA
What's special
Cozy fireplacePrivate fenced yardDetached garageAbundant storage throughoutConvenient in-unit laundry
- 51 days
- 593
- 18
Zillow last checked:
Listing updated:
Listed by:
Lauren Fahrer DRE #01965598 415-341-5708,
Coldwell Banker
Source: CCAR,MLS#: 41142189
Facts & features
Interior
Bedrooms & bathrooms
- Bedrooms: 2
- Bathrooms: 3
- Full bathrooms: 2
- Partial bathrooms: 1
Rooms
- Room types: 0.5 Bath, 1 Bedroom, 1 Bath, Primary Bedrm Suite - 1
Bathroom
- Features: Shower Over Tub, Tile, Stall Shower
Kitchen
- Features: Breakfast Nook, Stone Counters, Dishwasher, Electric Range/Cooktop, Disposal, Microwave
Heating
- Forced Air
Cooling
- Central Air
Appliances
- Included: Dishwasher, Electric Range, Microwave, Dryer, Washer, Gas Water Heater
- Laundry: Laundry Closet
Features
- Breakfast Nook
- Flooring: Linoleum, Tile, Carpet
- Number of fireplaces: 1
- Fireplace features: Brick, Living Room
Interior area
- Total structure area: 1,178
- Total interior livable area: 1,178 sqft
Property
Parking
- Total spaces: 1
- Parking features: Detached, Guest, Garage Door Opener
- Garage spaces: 1
Accessibility
- Accessibility features: None
Features
- Levels: Two
- Stories: 2
- Exterior features: Unit Faces Common Area
- Pool features: In Ground, Community
- Fencing: Fenced
Lot
- Size: 871 Square Feet
- Features: Landscaped, Back Yard
Details
- Parcel number: 1452500109
- Special conditions: Standard
Construction
Type & style
- Home type: Townhouse
- Architectural style: Contemporary
- Property subtype: Townhouse
Materials
- Stucco, Wood Siding
- Foundation: Slab
- Roof: Composition
Condition
- Existing
- New construction: No
- Year built: 1973
Utilities & green energy
- Electric: No Solar
- Sewer: Public Sewer
- Water: Public
Community & HOA
Community
- Subdivision: Cherrywood
HOA
- Has HOA: Yes
- Amenities included: Clubhouse, Greenbelt, Pool, Tennis Court(s)
- Services included: Common Area Maint, Maintenance Structure, Insurance, Management Fee, Reserve Fund, Maintenance Grounds
- HOA fee: $600 monthly
- HOA name: NOT LISTED
- HOA phone: 877-904-3080
Location
- Region: Concord
Financial & listing details
- Price per square foot: $424/sqft
- Tax assessed value: $219,820
- Date on market: 7/20/2026
Estimated market value
$495,000
$470,000 - $520,000
$3,019/mo
Price history
| Date | Event | Price |
|---|---|---|
| 7/31/2026 | Price change | $499,000-9.3%$424/sqft |
Source:  CCAR #41142189 Report a problem CCAR #41142189 Report a problem | ||
| 7/20/2026 | Listed for sale | $550,000$467/sqft |
Source: CCAR #41142189 Report a problem | ||
Public tax history
| Year | Property taxes | Tax assessment |
|---|---|---|
| 2026 | -- | $219,820 +2% |
| 2025 | $3,381 +3.1% | $215,511 +2% |
| 2024 | $3,278 +2.5% | $211,286 +2% |
| 2023 | $3,198 +2.1% | $207,144 +2% |
| 2022 | $3,133 +3.1% | $203,083 +2% |
| 2021 | $3,040 +1.1% | $199,102 +1% |
| 2020 | $3,006 +1.2% | $197,062 +2% |
| 2019 | $2,969 +4.3% | $193,199 +2% |
| 2018 | $2,846 +4% | $189,412 +2% |
| 2017 | $2,737 +3.8% | $185,699 +2% |
| 2016 | $2,637 +5.1% | $182,059 +1.5% |
| 2015 | $2,510 | $179,325 +2% |
| 2014 | $2,510 | $175,814 +0.5% |
| 2013 | -- | $175,020 +2% |
| 2012 | -- | $171,589 +2% |
| 2011 | -- | $168,225 +0.8% |
| 2010 | -- | $166,969 -0.2% |
| 2009 | -- | $167,367 +2% |
| 2008 | -- | $164,086 +2% |
| 2007 | -- | $160,869 +2% |
| 2006 | -- | $157,715 +2% |
| 2005 | -- | $154,624 +2% |
| 2004 | -- | $151,593 +1.9% |
| 2003 | -- | $148,816 +2% |
| 2002 | -- | $145,899 +2% |
| 2001 | -- | $143,039 |
Find assessor info on the county website
Monthly payment
Est. payment
Payment breakdown
Explore the cost of this home by adjusting the details. Changes won't be saved.Climate risks
Neighborhood: Four Corners
Similar homes
- $559,9503 bd3 ba1.4k sqft4440 Eagle Peak Rd APT D, Concord, CA 94521For Sale
 MLS ID #41147119, Kelly Richardson. CCAR
 - $399,0002 bd2 ba1k sqft3055 Treat Blvd APT 36, Concord, CA 94518For Sale
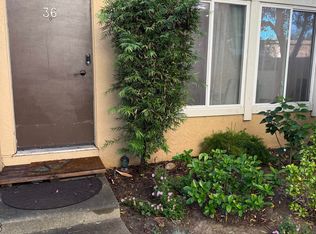 MLS ID #41116491, May Maxwell. CCAR
 - $518,8882 bd2 ba1.2k sqft1815 Wildbrook Ct APT C, Concord, CA 94521For Sale
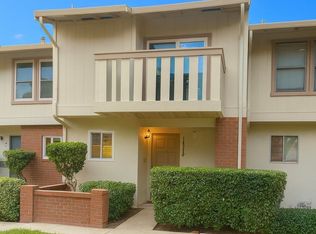 MLS ID #41133657, Fernando Acosta. CCAR
 - $499,0003 bd3 ba1.3k sqft1506 Ashwood Dr, Martinez, CA 94553For Sale
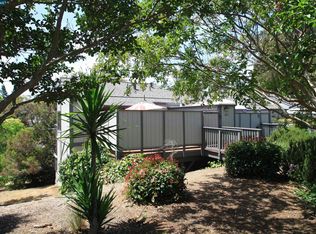 MLS ID #41140225, Joe Reichert. CCAR
Local buyer's agents are ready to help
