OFFERS DUE MONDAY AT 12:00 PM Priced to Sell! SELLING AS-IS Welcome to 930 Sassel Avenue, a wonderful opportunity to own a beautifully refreshed 3-bedroom, 2-bath home in Concord's desirable Diablo Estates neighborhood. Thoughtfully updated with fresh interior paint and new flooring, this inviting home offers a warm, move-in ready atmosphere while leaving room for you to add your own personal style. The functional floor plan provides comfortable living spaces for everyday life and entertaining, with abundant natural light creating a bright and welcoming environment throughout. The spacious backyard offers plenty of room to relax, garden, entertain, or simply enjoy the outdoors. Conveniently located near parks, shopping, dining, schools, and commuter routes, this home combines value, location, and comfort at an exceptional price. Whether you're purchasing your first home, downsizing, or looking for your next investment, this is an outstanding opportunity you won't want to miss. Fresh updates, a desirable location, and a compelling price of $799,000 make this one of Concord's best values. Schedule your private showing today!
For sale
Price cut: $25K (9/12)
$749,000
930 Sassel Ave, Concord, CA 94518
3beds
1,247sqft
Single Family Residence
Built in 1959
5,967 Square Feet Lot
$743,300 Zestimate®
$601/sqft
$-- HOA
What's special
Warm move-in ready atmosphereFresh updatesNew flooringFresh interior paintInviting homeFunctional floor plan
- 105 days
- 755
- 35
Zillow last checked:
Listing updated:
Listed by:
Casey Moutier DRE #01986617 925-586-5678,
Dudum Real Estate Group
Source: CCAR,MLS#: 41139996
Facts & features
Interior
Bedrooms & bathrooms
- Bedrooms: 3
- Bathrooms: 2
- Full bathrooms: 2
Rooms
- Room types: 3 Bedrooms, 2 Baths, Main Entry, Dining Room
Kitchen
- Features: Stone Counters, Dishwasher, Eat-in Kitchen, Gas Range/Cooktop, Refrigerator
Heating
- Electric, Forced Air, Fireplace(s)
Cooling
- Central Air
Appliances
- Included: Dishwasher, Gas Range, Refrigerator, Gas Water Heater, Dryer, Washer
- Laundry: In Garage
Features
- Flooring: Laminate, Vinyl, Carpet, Engineered Wood
- Windows: Double Pane Windows
- Number of fireplaces: 1
- Fireplace features: Brick, Living Room
Interior area
- Total structure area: 1,247
- Total interior livable area: 1,247 sqft
Property
Parking
- Total spaces: 2
- Parking features: Attached, Detached, Garage, Garage Faces Front, Garage Door Opener
- Attached garage spaces: 2
Features
- Levels: One
- Stories: 1
- Exterior features: Private Entrance
- Pool features: None
- Fencing: Fenced
Lot
- Size: 5,967 Square Feet
- Features: Level, Back Yard, Sprinklers In Rear, Front Yard, Landscape Back, Landscape Front
Details
- Additional structures: Shed(s)
- Parcel number: 1292640065
- Special conditions: Standard
- Other equipment: Irrigation Equipment
Construction
Type & style
- Home type: SingleFamily
- Architectural style: Traditional
- Property subtype: Single Family Residence
Materials
- Composition Shingles
- Roof: Composition
Condition
- Existing
- New construction: No
- Year built: 1959
Utilities & green energy
- Electric: No Solar, 220 Volts in Laundry
- Sewer: Public Sewer
- Water: Public, Meter on Site
- Utilities for property: Master Electric Meter, Master Gas Meter
Community & HOA
Community
- Subdivision: Diablo Estates
HOA
- Has HOA: No
Location
- Region: Concord
Financial & listing details
- Price per square foot: $601/sqft
- Tax assessed value: $713,927
- Date on market: 6/29/2026
Foreclosure details
Estimated market value
$743,300
$706,000 - $780,000
$3,781/mo
Price history
| Date | Event | Price |
|---|---|---|
| 9/12/2026 | Price change | $749,000-3.2%$601/sqft |
Source:  CCAR #41139996 Report a problem CCAR #41139996 Report a problem | ||
| 7/24/2026 | Price change | $774,000-3.1%$621/sqft |
Source: CCAR #41139996 Report a problem | ||
| 6/29/2026 | Listed for sale | $799,000+25.2%$641/sqft |
Source: CCAR #41139996 Report a problem | ||
| 10/20/2019 | Listing removed | $638,000$512/sqft |
Source: Compass #40879966 Report a problem | ||
| 10/15/2019 | Pending sale | $638,000$512/sqft |
Source: Compass #40879966 Report a problem | ||
| 10/15/2019 | Listed for sale | $638,000-0.3%$512/sqft |
Source: Compass #40879966 Report a problem | ||
| 10/11/2019 | Sold | $640,000+0.3%$513/sqft |
Source: CCAR #40879966 Report a problem | ||
| 9/7/2019 | Listed for sale | $638,000$512/sqft |
Source: Compass #40879966 Report a problem | ||
| 9/7/2019 | Pending sale | $638,000$512/sqft |
Source: Compass #40879966 Report a problem | ||
| 8/30/2019 | Listed for sale | $638,000$512/sqft |
Source: Compass #40879966 Report a problem | ||
| 8/30/2019 | Pending sale | $638,000$512/sqft |
Source: Compass #40879966 Report a problem | ||
| 8/28/2019 | Listed for sale | $638,000+1.4%$512/sqft |
Source: Compass #40879966 Report a problem | ||
| 8/5/2018 | Listing removed | $628,888$504/sqft |
Source: REALTY ONE GROUP INFINITY #40825872 Report a problem | ||
| 7/13/2018 | Price change | $628,888-3.1%$504/sqft |
Source: REALTY ONE GROUP INFINITY #40825872 Report a problem | ||
| 6/13/2018 | Listed for sale | $648,888+36.6%$520/sqft |
Source: REALTY ONE GROUP INFINITY #40825872 Report a problem | ||
| 1/21/2015 | Sold | $475,000+2.2%$381/sqft |
Source: CCAR #40682017 Report a problem | ||
| 12/6/2014 | Listed for sale | $465,000+12%$373/sqft |
Source: Realty World - Golden Capital #40682017 Report a problem | ||
| 6/14/2013 | Sold | $415,000+15.6%$333/sqft |
Source: CCAR #40616944 Report a problem | ||
| 6/11/2013 | Pending sale | $359,000$288/sqft |
Source: Coldwell Banker Residential Brokerage - Orinda #40616944 Report a problem | ||
| 6/1/2013 | Listed for sale | $359,000-11.4%$288/sqft |
Source: Coldwell Banker Residential Brokerage - Orinda #40616944 Report a problem | ||
| 9/24/2003 | Sold | $405,000+38.7%$325/sqft |
Source: CCAR #11201104 Report a problem | ||
| 4/2/2001 | Sold | $292,000$234/sqft |
Source: Public Record Report a problem | ||
Public tax history
| Year | Property taxes | Tax assessment |
|---|---|---|
| 2026 | -- | $713,927 +2% |
| 2025 | $8,737 +2.6% | $699,929 +2% |
| 2024 | $8,517 +1.9% | $686,206 +2% |
| 2023 | $8,360 +1.3% | $672,752 +2% |
| 2022 | $8,253 +2.5% | $659,562 +2% |
| 2021 | $8,054 +0.7% | $646,630 +1% |
| 2020 | $8,000 +22.8% | $640,000 +25.1% |
| 2019 | $6,514 +4% | $511,758 +2% |
| 2018 | $6,265 +3.5% | $501,724 +2% |
| 2017 | $6,055 +2.9% | $491,887 +2% |
| 2016 | $5,886 +13.9% | $482,243 +13.4% |
| 2015 | $5,168 | $425,211 +2% |
| 2014 | $5,168 | $416,883 +30.3% |
| 2013 | -- | $320,000 +7.2% |
| 2012 | -- | $298,500 -6.6% |
| 2011 | -- | $319,500 -8.2% |
| 2010 | -- | $348,000 |
| 2009 | -- | $348,000 -20.6% |
| 2008 | -- | $438,383 +2% |
| 2007 | -- | $429,788 +2% |
| 2006 | -- | $421,362 +2% |
| 2005 | -- | $413,100 +2% |
| 2004 | -- | $405,000 +33.3% |
| 2003 | -- | $303,796 +2% |
| 2002 | -- | $297,840 +310.6% |
| 2001 | -- | $72,536 |
Find assessor info on the county website
Monthly payment
Est. payment
Payment breakdown
Explore the cost of this home by adjusting the details. Changes won't be saved.Climate risks
Neighborhood: Four Corners
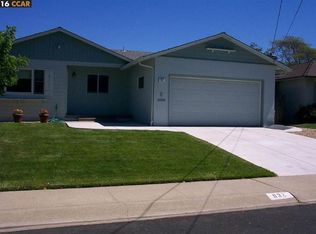
Similar homes
- $749,0003 bd2 ba1.6k sqft1833 Camino Estrada, Concord, CA 94521For Sale
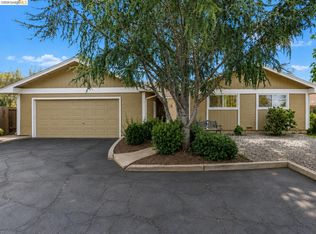 MLS ID #41146862, Margaret Hurtado. bridgeMLS/CCAR/Bay East AOR
 - $699,9903 bd2 ba1.1k sqft2206 Toronto Ln, Concord, CA 94520For Sale
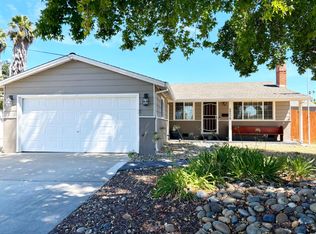 MLS ID #226089149, Adrian Romero. MetroList Services of CA
 - $667,0002 bd2 ba1.2k sqft2947 Concord Blvd, Concord, CA 94519For Sale
 MLS ID #41146692, Eric Sadati. CCAR
 - $725,0003 bd1 ba1.4k sqft251 Arthur Rd, Martinez, CA 94553For Sale
 MLS ID #41144309, Nikki Debeaune. CCAR
