Skip main navigation
For sale
  • Price cut: $15K (6/30)
    $839,000

    926 Sassel Ave, Concord, CA 94518

    3beds
    1,247sqft
    : 
    Loading
    Get pre-qualified
    Residential, Single Family Residence
    Built in 1959
    6,098 Square Feet Lot
    $830,000 Zestimate®
    $673/sqft
    $-- HOA

    What's special

    Mature fruit treesPrivate backyard retreatWarm and inviting atmosphereRaised garden bedsRefreshed living spacesModern appliances
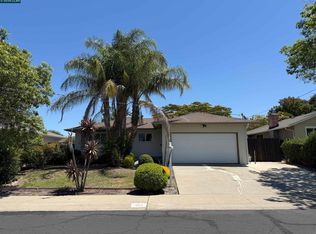
    PRICE IMPROVEMENT!!!! EXCELLENTLY UPDATED KITCHEN! TRULY ENJOYABLE BACKYARD FOR FAMILY, KIDS + SHED CONVERTED OFFICE WITH A/C!!! MOTIVATED SELLER!!! BRING US AN OFFER. Welcome to 926 Sassel Avenue, a charming single-story home in Concord's desirable Diablo Vista neighborhood. Thoughtfully updated and move-in ready, this inviting 3-bedroom, 2-bath home offers the perfect blend of comfort, character, and functionality. Inside, you'll find a bright and welcoming floor plan featuring an updated kitchen with quartz countertops, modern appliances, refreshed living spaces, and stylish improvements throughout. The home's warm and inviting atmosphere creates an ideal setting for both everyday living and entertaining. Step outside to enjoy your private backyard retreat complete with mature fruit trees, raised garden beds, and space for outdoor dining and gatherings. A detached, air-conditioned flex space with laminate flooring provides an ideal home office, creative studio, workout room, or work-from-home retreat. Conveniently located near shopping, dining, parks, and BART, this turnkey property offers easy commuter access while maintaining the charm of an established neighborhood. Whether you're a first-time buyer, downsizer, or simply looking for a home with flexible living space and indoor-outdoor enjoyment, 926 Sassel Avenue is a wonderful opportunity to call home.
    66 days
    |
    489
    |
    8
    |

    Zillow last checked:

    Listing updated:

    Listed by:

    Casey Moutier DRE #01986617 925-586-5678,

    Dudum Real Estate Group

    Source: CCAR,MLS#: 41133367MLS Logo

    Loading...

      Facts & features

      Interior

      Bedrooms & bathrooms
      • Bedrooms: 3
      • Bathrooms: 2
      • Full bathrooms: 2
      Rooms
      • Room types: 3 Bedrooms, 2 Baths, Primary Bedrm Suite - 1, Main Entry
      Kitchen
      • Features: Counter - Solid Surface, Dishwasher, Electric Range/Cooktop, Disposal, Oven Built-in, Range/Oven Free Standing, Self-Cleaning Oven, Updated Kitchen
      Heating
      • Forced Air, Fireplace(s)
      Cooling
      • Ceiling Fan(s), Central Air
      Appliances
      • Included: Dishwasher, Electric Range, Oven, Free-Standing Range, Self Cleaning Oven, Gas Water Heater
      • Laundry: Hookups Only, In Garage, Common Area
      Features
      • Counter - Solid Surface, Updated Kitchen
      • Flooring: Hardwood, Tile, Vinyl, Carpet
      • Windows: Double Pane Windows, Screens, Window Coverings
      • Number of fireplaces: 2
      • Fireplace features: Brick, Dining Room, Family Room, Master Bedroom, Wood Burning, Gas Piped
      Interior area
      • Total structure area: 1,247
      • Total interior livable area: 1,247 sqft
      Video & virtual tour

      Property

      Parking
      • Total spaces: 2
      • Parking features: Attached, Enclosed, Private, Garage Door Opener, Side By Side
      • Attached garage spaces: 2
      Features
      • Levels: One
      • Stories: 1
      • Pool features: None
      Lot
      • Size: 6,098 Square Feet
      • Features: Level
      Details
      • Parcel number: 1292640040
      • Special conditions: Standard
      • Other equipment: Irrigation Equipment

      Construction

      Type & style
      • Home type: SingleFamily
      • Architectural style: Cottage
      • Property subtype: Residential, Single Family Residence
      Materials
      • Brick, Composition Shingles, Stucco
      • Roof: Composition
      Condition
      • Existing
      • New construction: No
      • Year built: 1959

      Utilities & green energy

      • Electric: No Solar
      • Sewer: Public Sewer
      • Water: Public, Meter on Site, Water District, Irrigation Connected, Meter OnSite (Irrigation)
      • Utilities for property: Individual Gas Meter, Master Electric Meter, Master Gas Meter

      Community & HOA

      Community
      • Subdivision: Diablo Estates
      HOA
      • Has HOA: No
      Location
      • Region: Concord

      Financial & listing details

      • Price per square foot: $673/sqft
      • Tax assessed value: $680,461
      • Annual tax amount: $8,523
      • Date on market: 5/8/2026

        Estimated market value

        $830,000

        $789,000 - $872,000

        $3,583/mo

        Price history

        DateEventPrice
        6/30/2026Price change$839,000-1.8%$673/sqft
        Source: CCAR #41133367 Report a problem
        6/1/2026Price change$854,000-3%$685/sqft
        Source: CCAR #41133367 Report a problem
        5/8/2026Listed for sale$879,999+44.3%$706/sqft
        Source: CCAR #41133367 Report a problem
        9/19/2018Sold$610,000-1.5%$489/sqft
        Source: CCAR #40829595 Report a problem
        8/29/2018Pending sale$619,000$496/sqft
        Source: CENTURY 21 MM #40829595 Report a problem
        8/8/2018Price change$619,000-2.5%$496/sqft
        Source: CENTURY 21 MM #40829595 Report a problem
        7/11/2018Listed for sale$634,999$509/sqft
        Source: Century 21 M & M and Assoc. #40829595 Report a problem

        Public tax history

        YearProperty taxesTax assessment
        2025$8,523 +2.6%$680,461 +2%
        2024$8,307 +1.9%$667,120 +2%
        2023$8,154 +1.3%$654,040 +2%
        2022$8,048 +2.5%$641,216 +2%
        2021$7,853 +0.7%$628,645 +1%
        2020$7,800 +1.2%$622,200 +2%
        2019$7,707 +379.3%$610,000 +692.8%
        2018$1,608 +4.6%$76,943 +2%
        2017$1,537 +16.5%$75,435 +2%
        2016$1,319 +4.2%$73,957 +1.5%
        2015$1,266 +4.9%$72,847 +2%
        2014$1,207 $71,421 +0.5%
        2013-- $71,099 +2%
        2012-- $69,706 +2%
        2011-- $68,340 +0.8%
        2010-- $67,830 -0.2%
        2009-- $67,992 +2%
        2008-- $66,660 +2%
        2007-- $65,354 +2%
        2006-- $64,073 +2%
        2005-- $62,818 +2%
        2004-- $61,588 +1.9%
        2003-- $60,461 +2%
        2002-- $59,277 +2%
        2001-- $58,115
        Find assessor info on the county website

        Monthly payment

        Est. payment

        Payment breakdown

        Explore the cost of this home by adjusting the details. Changes won't be saved.
        All calculations are estimates and provided by Zillow, Inc. for informational purposes only. Actual amounts may vary.
        HOA fees may include property taxes on listings classified as Co-Ops. Contact the listing agent and/or owner for fee details.
        Mortgage interest rates are dependent on a number of factors, including credit score, down payment, and repayment length. Interest rate data provided by Zillow Group Marketplace, Inc. as of 1/1/1970 from various mortgage lenders with which we have lead or other similar arrangements; the Estimated Payment is an average of those rates.
        See how much you could borrow to make a competitive offer.

        Climate risks

        Neighborhood: Four Corners

        Getting around

        33 / 100
        Car-Dependent
        27 / 100
        Some Transit
        43 / 100
        Somewhat Bikeable

        Nearby schools

        GreatSchools rating

        A local agent can set up tours, give advice and negotiate with sellers.

        Browse local experts

        Similar homes

            • Local buyer's agents are ready to help