Wonderful home with loads of curb appeal! Solar keeps the electric bill to a low $165 per month! Converted from a 3-bedroom to create a junior master downstairs. Offering generous living space, this home includes a formal living room and dining area, a cozy den and BONUS sunroom for entertaining. Kitchen features granite counters, a stainless steel sink and premium stainless steel appliances. Upstairs master bedroom has a balcony, ensuite bathroom and dual closets. Huge private backyard includes a 2-person spa, tool shed and permanent structure with electricity (possible Accessory Dwelling Unit (ADU)). Backyard also has an abundance of fruit trees and an almond tree! Grapes, pears, persimmon, red and green apples, cherries, red and purple plums AND MORE! Spacious 2-car garage. Solar and storage battery is leased and will be conveyed at closing along with sewer lateral certificate! Easy commute to Oakland, SF and Silicon Valley. Close to Refugio Valley Park, schools, and shopping. No HOA!
For sale
Price cut: $26.2K (9/9)
$698,800
133 Meadowlark Way, Hercules, CA 94547
3beds
1,555sqft
Single Family Residence
Built in 1986
9,583 Square Feet Lot
$-- Zestimate®
$449/sqft
$-- HOA
What's special
Bonus sunroom for entertainingEnsuite bathroomHuge private backyardPermanent structure with electricityStainless steel sinkKitchen features granite countersDining area
- 78 days
- 1,725
- 87
Zillow last checked:
Listing updated:
Listed by:
Marva Clayton DRE #02022877 925-238-3923,
Corcoran Icon Properties
Source: bridgeMLS/CCAR/Bay East AOR,MLS#: 41142268
Facts & features
Interior
Bedrooms & bathrooms
- Bedrooms: 3
- Bathrooms: 2
- Full bathrooms: 2
Rooms
- Room types: Workshop
Kitchen
- Features: 220 Volt Outlet, Stone Counters, Dishwasher, Electric Range/Cooktop, Disposal, Microwave
Heating
- Gravity
Cooling
- Ceiling Fan(s), Central Air
Appliances
- Included: Dishwasher, Electric Range, Microwave, Dryer, Washer
- Laundry: Dryer, Washer
Features
- Storage
- Flooring: Hardwood, Tile, Carpet
- Number of fireplaces: 1
- Fireplace features: Living Room
Interior area
- Total structure area: 1,555
- Total interior livable area: 1,555 sqft
Property
Parking
- Total spaces: 2
- Parking features: Attached, Garage Door Opener
- Garage spaces: 2
Features
- Levels: Two Story
- Stories: 2
- Exterior features: Back Yard, Front Yard, Storage, Garden, Private Entrance
- Pool features: None
- Fencing: Fenced
Lot
- Size: 9,583 Square Feet
- Features: Level, Landscaped
Details
- Parcel number: 4073120018
- Special conditions: Standard
Construction
Type & style
- Home type: SingleFamily
- Architectural style: Contemporary
- Property subtype: Single Family Residence
Materials
- Brick
- Roof: Shingle
Condition
- Existing
- New construction: No
- Year built: 1986
Utilities & green energy
- Electric: Photovoltaics Third-Party Owned, 220 Volts in Kitchen
- Water: Public
- Utilities for property: All Utilities, Cable Connected, Internet Available, Individual Electric Meter, Individual Gas Meter
Community & HOA
Community
- Security: Fire Alarm, Carbon Monoxide Detector(s)
HOA
- Has HOA: No
Location
- Region: Hercules
Financial & listing details
- Price per square foot: $449/sqft
- Tax assessed value: $809,000
- Date on market: 7/21/2026
- Listing terms: CalHFA,Cash,Conventional,FHA
- Electric utility on property: Yes
Estimated market value
Not available
Estimated sales range
Not available
Not available
Price history
| Date | Event | Price |
|---|---|---|
| 9/9/2026 | Price change | $698,800-3.6%$449/sqft |
Source:  bridgeMLS/CCAR/Bay East AOR #41142268 Report a problem bridgeMLS/CCAR/Bay East AOR #41142268 Report a problem | ||
| 8/15/2026 | Price change | $725,000-5.9%$466/sqft |
Source: bridgeMLS/CCAR/Bay East AOR #41142268 Report a problem | ||
| 7/21/2026 | Listed for sale | $770,700$496/sqft |
Source: bridgeMLS/CCAR/Bay East AOR #41142268 Report a problem | ||
| 7/20/2026 | Listing removed | $770,700$496/sqft |
Source: bridgeMLS/CCAR/Bay East AOR #41135920 Report a problem | ||
| 7/11/2026 | Price change | $770,700+0.1%$496/sqft |
Source: bridgeMLS/CCAR/Bay East AOR #41135920 Report a problem | ||
| 5/25/2026 | Listed for sale | $770,000+23.2%$495/sqft |
Source: bridgeMLS/CCAR/Bay East AOR #41135920 Report a problem | ||
| 9/2/2005 | Sold | $625,000$402/sqft |
Source: Public Record Report a problem | ||
Public tax history
| Year | Property taxes | Tax assessment |
|---|---|---|
| 2026 | -- | $809,000 -1.9% |
| 2025 | $12,278 +2.9% | $825,000 +1.1% |
| 2024 | $11,932 +4.1% | $816,000 +4.6% |
| 2023 | $11,467 +1.1% | $780,000 +2% |
| 2022 | $11,344 +7.4% | $765,000 +10.6% |
| 2021 | $10,567 +10.1% | $691,500 +7.4% |
| 2020 | $9,601 +4.9% | $644,000 +5.9% |
| 2019 | $9,151 +8% | $608,000 +7.7% |
| 2018 | $8,476 +7.9% | $564,500 +9.6% |
| 2017 | $7,859 +11.7% | $515,000 +13.6% |
| 2016 | $7,033 +33.1% | $453,500 +12.4% |
| 2015 | $5,283 | $403,500 +31.6% |
| 2014 | $5,283 | $306,500 +16.3% |
| 2013 | -- | $263,500 -0.9% |
| 2012 | -- | $266,000 |
| 2011 | -- | $266,000 -15% |
| 2010 | -- | $313,000 -6.1% |
| 2009 | -- | $333,500 -25.6% |
| 2008 | -- | $448,000 -28% |
| 2007 | -- | $622,000 -2.3% |
| 2006 | -- | $636,400 +187.5% |
| 2005 | -- | $221,382 +2% |
| 2004 | -- | $217,042 +1.9% |
| 2003 | -- | $213,066 +2% |
| 2002 | -- | $208,889 +2% |
| 2001 | -- | $204,794 |
Find assessor info on the county website
Monthly payment
Est. payment
Payment breakdown
Explore the cost of this home by adjusting the details. Changes won't be saved.Climate risks
Neighborhood: 94547
Similar homes
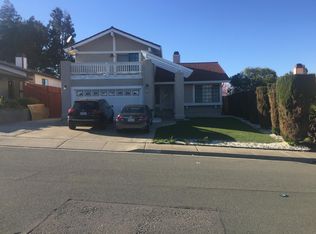
- $699,0003 bd2 ba1.4k sqft115 Bedford, Hercules, CA 94547For Sale
 MLS ID #41144552, Javier Avalos. CCAR
 - $700,0003 bd1 ba1k sqft112 Aster Ct, Hercules, CA 94547For Sale
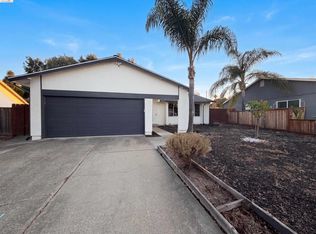 MLS ID #41145066, Lisa Soltesz. bridgeMLS/CCAR/Bay East AOR
 - $698,0004 bd2 ba984 sqft365 Pinole Ave, Rodeo, CA 94572For Sale
 MLS ID #41146848, Jerry Garner. CCAR
 - $599,0003 bd3 ba1.5k sqft278 6th St, Richmond, CA 94801For Sale
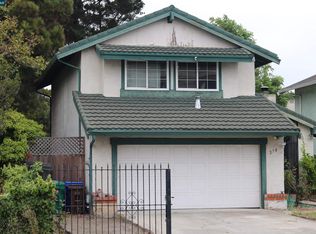 MLS ID #41150273, Fredis Lara. CCAR
