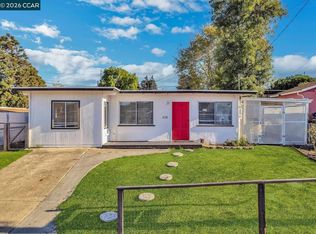
Welcome to this charming cul-de-sac home in San Pablo, offering 1,236 square feet of comfortable living space on an expansive 8,250-square-foot lot with exceptional ADU or second-unit potential (buyer to verify with the city). Tucked away on a quiet court, this well-maintained residence features three bedrooms & two full bathrooms, providing a functional & inviting layout for everyday living. Step outside to a spacious deck overlooking the oversized backyard, where you'll find endless possibilities for outdoor enjoyment, gardening, recreation, or future expansion. The generous lot size presents exciting opportunities for an ADU, multigenerational living, rental income potential, or the addition of outdoor amenities such as a garden, play area, or entertaining space. Whether you're a homeowner looking to personalize your dream property or an investor seeking future value, this home offers tremendous flexibility & potential. Conveniently located near schools, shopping, dining, parks, & major commuter routes, this San Pablo gem combines comfort, functionality, & long-term upside in a desirable neighborhood. Don't miss this rare opportunity to own a property with both immediate enjoyment & future possibilities! Arial view: https://vimeo.com/1202199743.
For sale
$659,999
261 Highlands Ct, San Pablo, CA 94806
3beds
1,236sqft
Single Family Residence, Residential
Built in 1968
8,250 Square Feet Lot
$664,700 Zestimate®
$534/sqft
$-- HOA
What's special
- 49 days
- 912
- 44
Zillow last checked:
Listing updated:
Listed by:
Song Thuy Nguyen 01444519 510-288-0800,
AI Realty 510-288-0800
Source: MLSListings Inc,MLS#: ML82051397
Facts & features
Interior
Bedrooms & bathrooms
- Bedrooms: 3
- Bathrooms: 2
- Full bathrooms: 2
Bedroom
- Features: PrimaryBedroomonGroundFloor
Bathroom
- Features: StallShower, Tub
Dining room
- Features: DiningFamilyCombo
Family room
- Features: KitchenFamilyRoomCombo
Heating
- Central Forced Air
Cooling
- Ceiling Fan(s)
Appliances
- Included: Dishwasher, Oven/Range, Refrigerator
- Laundry: In Garage
Features
- Flooring: Carpet, Hardwood, Tile
- Number of fireplaces: 1
- Fireplace features: Living Room
Interior area
- Total structure area: 1,236
- Total interior livable area: 1,236 sqft
Property
Parking
- Total spaces: 2
- Parking features: Attached
- Attached garage spaces: 2
Features
- Stories: 1
- Patio & porch: Deck
- Exterior features: Back Yard, Barbecue, Fenced
- Fencing: Cross Fenced,Electric,Back Yard
Lot
- Size: 8,250 Square Feet
- Features: Additional Land Available, Grade Varies
Details
- Parcel number: 4034900045
- Zoning: R-6
- Special conditions: Standard
Construction
Type & style
- Home type: SingleFamily
- Architectural style: Contemporary
- Property subtype: Single Family Residence, Residential
Materials
- Foundation: Crawl Space
- Roof: Shingle
Condition
- New construction: No
- Year built: 1968
Utilities & green energy
- Gas: PublicUtilities
- Sewer: Public Sewer
- Water: Public
- Utilities for property: Public Utilities, Water Public
Community & HOA
Location
- Region: San Pablo
Financial & listing details
- Price per square foot: $534/sqft
- Tax assessed value: $645,332
- Date on market: 7/22/2026
- Listing agreement: ExclusiveAgency
- Listing terms: VALoan, CashorConventionalLoan
Estimated market value
$664,700
$631,000 - $698,000
$3,319/mo
Price history
| Date | Event | Price |
|---|---|---|
| 7/23/2026 | Listed for sale | $659,999+48.3%$534/sqft |
Source:  MLSListings Inc #ML82051397 Report a problem MLSListings Inc #ML82051397 Report a problem | ||
| 4/22/2004 | Sold | $445,000+50.8%$360/sqft |
Source: Public Record Report a problem | ||
| 12/5/2003 | Sold | $295,000+86.7%$239/sqft |
Source: Public Record Report a problem | ||
| 10/12/1994 | Sold | $158,000$128/sqft |
Source: Public Record Report a problem | ||
Public tax history
| Year | Property taxes | Tax assessment |
|---|---|---|
| 2026 | -- | $645,332 +2% |
| 2025 | $9,151 +2.4% | $632,680 +2% |
| 2024 | $8,936 +2.2% | $620,275 +2% |
| 2023 | $8,745 +1.4% | $608,114 +2% |
| 2022 | $8,626 +5.1% | $596,191 +7.4% |
| 2021 | $8,205 +8.9% | $555,000 +5.8% |
| 2020 | $7,536 +6.5% | $524,500 +7.7% |
| 2019 | $7,074 +12.1% | $487,000 +11.1% |
| 2018 | $6,309 +4.5% | $438,500 +4.3% |
| 2017 | $6,036 +10.5% | $420,500 +12.6% |
| 2016 | $5,461 +34.3% | $373,500 +12.8% |
| 2015 | $4,065 | $331,000 +26.8% |
| 2014 | $4,065 | $261,000 +10.1% |
| 2013 | -- | $237,000 +13.9% |
| 2012 | -- | $208,000 -14% |
| 2011 | -- | $242,000 |
| 2010 | -- | $242,000 |
| 2009 | -- | $242,000 -44.7% |
| 2008 | -- | $438,000 -7.2% |
| 2007 | -- | $472,237 +2% |
| 2006 | -- | $462,978 +2% |
| 2005 | -- | $453,900 +53.9% |
| 2004 | -- | $295,000 +61.5% |
| 2003 | -- | $182,647 +2% |
| 2002 | -- | $179,066 +2% |
| 2001 | -- | $175,556 |
Find assessor info on the county website
Monthly payment
Est. payment
Payment breakdown
Explore the cost of this home by adjusting the details. Changes won't be saved.Climate risks
Neighborhood: 94806
Nearby schools
Schools provided by the listing agent
- District: WestContraCostaUnified
Source: MLSListings Inc. This data may not be complete. We recommend contacting the local school district to confirm school assignments for this home.
Similar homes
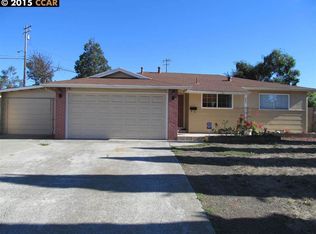
- $749,9903 bd2 ba1.1k sqft2908 Sargent Ave, San Pablo, CA 94806For Sale
 MLS ID #41144078, Brian Atizado. CCAR
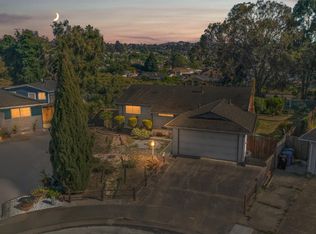
 - $629,0003 bd2 ba1.1k sqft2860 Sargent Ave, San Pablo, CA 94806For Sale
 MLS ID #41130099, Carlos Valero. CCAR
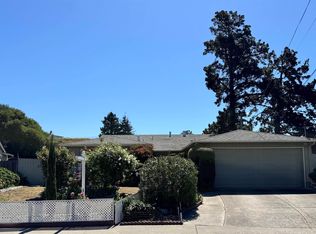
 - $668,8004 bd2 ba1.7k sqft380 Montalvin Dr, San Pablo, CA 94806For Sale
 MLS ID #ML82043792, Wei Xiong. MLSListings Inc
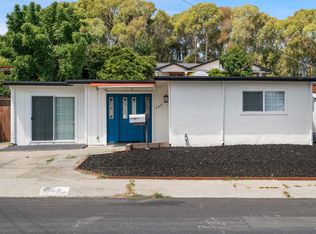
 - $545,0003 bd1 ba855 sqft1238 Frances Rd, San Pablo, CA 94806For Sale
 MLS ID #41145838, Sergio Sosa. CCAR
Local buyer's agents are ready to help
