Enjoy peaceful hilltop living in a desirable El Sobrante neighborhood. Surrounded by green hills and nearby parkland, this well-maintained 3-bedroom, 2-bath home offers a rare combination of privacy, tranquility, and convenience. With no neighbors directly in front or behind, the property provides an open, spacious feel and a relaxing natural setting. Offering 1,214 square feet of living space on a 3,612-square-foot lot, the home features hardwood and tile flooring throughout. The bright kitchen is equipped with quartz countertops, a gas oven range, dishwasher, refrigerator, garbage disposal, exhaust fan, range hood, and ice-maker hookups. The open-concept family room and kitchen create a comfortable gathering space, while a formal dining room and an additional dining area off the family room provide flexibility for everyday living and entertaining. The primary suite includes a private bathroom with a stall shower, while the second full bathroom features a tub. Step outside and enjoy a quiet, safe, and walkable neighborhood with greenbelt surroundings, nearby parks, and scenic hilltop views. A wonderful opportunity to own a private hillside retreat that combines comfort, convenience, and natural beauty in one of El Sobrante's most peaceful settings.
For sale
Price cut: $50K (8/18)
$699,000
10 Overlook Ln, Richmond, CA 94803
3beds
1,214sqft
Single Family Residence, Residential
Built in 1972
3,612 Square Feet Lot
$690,700 Zestimate®
$576/sqft
$127/mo HOA
What's special
- 127 days
- 357
- 8
Zillow last checked:
Listing updated:
Listed by:
Song Thuy Nguyen 01444519 510-288-0800,
AI Realty 510-288-0800
Source: MLSListings Inc,MLS#: ML82051593
Facts & features
Interior
Bedrooms & bathrooms
- Bedrooms: 3
- Bathrooms: 2
- Full bathrooms: 2
Bedroom
- Features: GroundFloorBedroom
Bathroom
- Features: PrimaryStallShowers, Tub
Dining room
- Features: DiningFamilyCombo, FormalDiningRoom
Family room
- Features: KitchenFamilyRoomCombo
Kitchen
- Features: ExhaustFan, Hookups_IceMaker
Heating
- Central Forced Air Gas
Cooling
- Wall/Window Unit(s)
Appliances
- Included: Dishwasher, Exhaust Fan, Disposal, Range Hood, Gas Oven/Range, Refrigerator, Washer/Dryer
- Laundry: In Garage, Tub/Sink
Features
- Flooring: Hardwood, Tile
- Doors: Other
Interior area
- Total structure area: 1,214
- Total interior livable area: 1,214 sqft
Property
Parking
- Total spaces: 2
- Parking features: Attached, Garage Door Opener
- Attached garage spaces: 2
Accessibility
- Accessibility features: Other
Features
- Stories: 1
- Patio & porch: Balcony/Patio, Enclosed
- Exterior features: Fenced
- Fencing: Back Yard,Wood
- Has view: Yes
- View description: Hills
Lot
- Size: 3,612 Square Feet
Details
- Parcel number: 4263420236
- Zoning: Res
- Special conditions: Standard
Construction
Type & style
- Home type: SingleFamily
- Architectural style: Contemporary
- Property subtype: Single Family Residence, Residential
Materials
- Foundation: Crawl Space
- Roof: Tile
Condition
- New construction: No
- Year built: 1972
Utilities & green energy
- Gas: PublicUtilities
- Sewer: Public Sewer
- Water: Public
- Utilities for property: Public Utilities, Water Public
Community & HOA
HOA
- Has HOA: Yes
- HOA fee: $127 monthly
Location
- Region: Richmond
Financial & listing details
- Price per square foot: $576/sqft
- Tax assessed value: $535,444
- Date on market: 6/18/2026
- Listing agreement: ExclusiveAgency
- Listing terms: FHA, VALoan, CashorConventionalLoan, Conventional3rd
Estimated market value
$690,700
$656,000 - $725,000
$3,597/mo
Price history
| Date | Event | Price |
|---|---|---|
| 8/18/2026 | Price change | $699,000-6.7%$576/sqft |
Source:  MLSListings Inc #ML82051593 Report a problem MLSListings Inc #ML82051593 Report a problem | ||
| 6/19/2026 | Listed for sale | $749,000+56%$617/sqft |
Source: MLSListings Inc #ML82051593 Report a problem | ||
| 7/3/2019 | Sold | $480,000$395/sqft |
Source:  Bay East AOR #40867092 Report a problem Bay East AOR #40867092 Report a problem | ||
Public tax history
| Year | Property taxes | Tax assessment |
|---|---|---|
| 2026 | -- | $535,444 +2% |
| 2025 | $8,674 +2.3% | $524,946 +2% |
| 2024 | $8,477 +2.2% | $514,654 +2% |
| 2023 | $8,297 +2.7% | $504,564 +2% |
| 2022 | $8,078 +0.6% | $494,671 +2% |
| 2021 | $8,032 +4.1% | $484,972 +1% |
| 2020 | $7,712 +215.6% | $480,000 +323% |
| 2019 | $2,443 +4.9% | $113,474 +2% |
| 2018 | $2,329 +3.8% | $111,250 +2% |
| 2017 | $2,244 +3.3% | $109,069 +2% |
| 2016 | $2,173 +2.8% | $106,931 +1.5% |
| 2015 | $2,115 | $105,326 +2% |
| 2014 | $2,115 | $103,264 +0.5% |
| 2013 | -- | $102,798 +2% |
| 2012 | -- | $100,783 +2% |
| 2011 | -- | $98,808 +0.8% |
| 2010 | -- | $98,071 -0.2% |
| 2009 | -- | $98,305 +2% |
| 2008 | -- | $96,379 +2% |
| 2007 | -- | $94,490 +2% |
| 2006 | -- | $92,639 +2% |
| 2005 | -- | $90,824 +2% |
| 2004 | -- | $89,044 +1.9% |
| 2003 | -- | $87,413 +2% |
| 2002 | -- | $85,700 +2% |
| 2001 | -- | $84,021 |
Find assessor info on the county website
Monthly payment
Est. payment
Payment breakdown
Explore the cost of this home by adjusting the details. Changes won't be saved.Climate risks
Neighborhood: Hilltop Green
Nearby schools
Schools provided by the listing agent
- District: WestContraCostaUnified
Source: MLSListings Inc. This data may not be complete. We recommend contacting the local school district to confirm school assignments for this home.
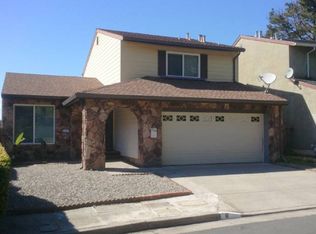
Similar homes
- $695,0004 bd3 ba1.6k sqft224 Appian Village Dr, El Sobrante, CA 94803For Sale
 MLS ID #226129701, Doug Higginbotham. MetroList Services of CA
 - $669,9003 bd2 ba1.7k sqft904 View Dr, Richmond, CA 94803For Sale
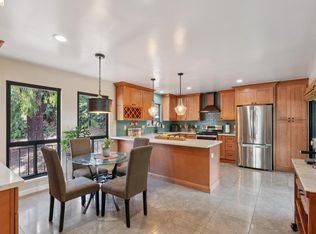 MLS ID #41148418, Jennifer Salas. bridgeMLS/CCAR/Bay East AOR
 - $674,8883 bd2 ba1.1k sqft2358 Galway Rd, San Pablo, CA 94806For Sale
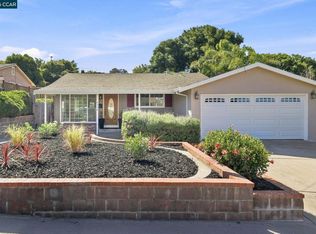 MLS ID #41150161, Kelly Morgan. CCAR
 - $768,0003 bd2 ba1.2k sqft3421 Roosevelt Ave, Richmond, CA 94805For Sale
 MLS ID #426166266, YanYan Zhuo DRE #02039357, Coldwell Banker Realty. SFAR
