Welcome to this beautifully updated home offering a perfect blend of modern upgrades and timeless charm. Highlights include a remodeled kitchen, engineered wood flooring, metal roofing, and a spacious lot with potentials. From the moment you arrive, the professionally landscaped front yard creates inviting curb appeal. Inside, the home has been thoughtfully renovated throughout, featuring an open and comfortable layout filled with natural light. The updated kitchen serves as the heart of the home, designed for both everyday living and entertaining. Main living areas showcase engineered wood flooring and seamless flow between living and dining spaces. The primary bedroom offers direct access to a private patio, creating a peaceful retreat for morning coffee or evening relaxation. Step outside to an expansive backyard with endless possibilities, ideal for entertaining, outdoor living, or future expansion.Enjoy the convenience of a dedicated electric hookup, making this home hot tub ready for your personal retreat, or entertainment. The generous lot size provides ample space for a potential ADU or in-law unit, while the side yard offers convenient RV ,camper, or boat parking.(12'-21')Property line. Located in one of the area's most sought-after neighborhoods, this home is just minutes from highly rated schools and everyday amenities. Enjoy access to the Southampton Swim Club for added recreation and community. Move-in ready and meticulously maintained, this is a rare opportunity to own a turnkey home with space, flexibility, and long-term potential. Come see 148 Chelsea Hills, Benicia.
Active
Price increase: $10K (7/24)
$780,000
148 Chelsea Hills, Benicia, CA 94510
3beds
1,338sqft
:
Get pre-qualified$5,108/mo
Single Family Residence
Built in 1972
8,712 Square Feet Lot
$778,300 Zestimate®
$583/sqft
$65/mo HOA
What's special
Spacious lotProfessionally landscaped front yardEngineered wood flooringMetal roofingRemodeled kitchen
- 115 days |
- 921 |
- 43 |
Zillow last checked:
Listing updated:
Listed by:
Ulysses Dinglasan DRE #01754021 707-315-5310,
Coldwell Banker Solano Pacific 707-745-6000
Source: BAREIS,MLS#: 326031677 Originating MLS: Southern Solano County
Originating MLS: Southern Solano CountyFacts & features
Interior
Bedrooms & bathrooms
- Bedrooms: 3
- Bathrooms: 2
- Full bathrooms: 1
- 1/2 bathrooms: 1
Rooms
- Room types: Kitchen, Living Room
Primary bedroom
- Level: Upper
Bedroom
- Level: Upper
Bathroom
- Features: Tub
Family room
- Level: Main
Kitchen
- Features: Granite Counters
- Level: Main
Heating
- Central
Cooling
- Central Air
Appliances
- Included: Gas Cooktop, Gas Water Heater, Range Hood, Dryer, Washer
- Laundry: Gas Hook-Up
Features
- Flooring: Other
- Basement: None
- Number of fireplaces: 1
- Fireplace features: Gas Piped, Living Room
Interior area
- Total structure area: 1,338
- Total interior livable area: 1,338 sqft
Property
Parking
- Total spaces: 6
- Parking features: Boat Storage, Garage Door Opener, RV Storage, Gentle Up
- Garage spaces: 2
- Uncovered spaces: 4
Features
- Levels: Two
- Stories: 2
- Pool features: Community
- Fencing: Fenced
Lot
- Size: 8,712 Square Feet
- Features: Landscape Front
Details
- Parcel number: 0087262040
- Special conditions: Standard
Construction
Type & style
- Home type: SingleFamily
- Property subtype: Single Family Residence
- Attached to another structure: Yes
Materials
- Stucco
- Foundation: Concrete
- Roof: Metal
Condition
- Year built: 1972
Utilities & green energy
- Sewer: Public Sewer
- Water: Public
- Utilities for property: Public, Sewer In & Connected
Community & HOA
HOA
- Has HOA: Yes
- Amenities included: Pool
- Services included: Pool, Other
- HOA fee: $65 monthly
- HOA name: Southampton Swim Club/ Allison St. John
- HOA phone: 707-745-5539
Location
- Region: Benicia
Financial & listing details
- Price per square foot: $583/sqft
- Tax assessed value: $545,495
- Annual tax amount: $6,323
- Date on market: 4/15/2026
Estimated market value
$778,300
$739,000 - $817,000
$3,349/mo
Price history
| Date | Event | Price |
|---|---|---|
| 7/24/2026 | Price change | $780,000+1.3%$583/sqft |
Source:  BAREIS #326031677 Report a problem BAREIS #326031677 Report a problem | ||
| 7/19/2026 | Price change | $770,000-1.9%$575/sqft |
Source: BAREIS #326031677 Report a problem | ||
| 6/25/2026 | Price change | $785,000-1.8%$587/sqft |
Source: BAREIS #326031677 Report a problem | ||
| 5/17/2026 | Price change | $799,000-2.4%$597/sqft |
Source: BAREIS #326031677 Report a problem | ||
| 4/15/2026 | Listed for sale | $819,000+84%$612/sqft |
Source: BAREIS #326031677 Report a problem | ||
| 6/27/2014 | Sold | $445,000+11.3%$333/sqft |
Source: Public Record Report a problem | ||
| 6/6/2014 | Listed for sale | $399,900+40.3%$299/sqft |
Source: Powerhouse Realty #21413072 Report a problem | ||
| 10/24/2013 | Sold | $284,977-28.6%$213/sqft |
Source: Public Record Report a problem | ||
| 8/11/2013 | Listed for sale | $399,000+106.7%$298/sqft |
Source: Coldwell Banker Brokers of the Valley #21318236 Report a problem | ||
| 11/21/2006 | Sold | $193,000-52.6%$144/sqft |
Source: Public Record Report a problem | ||
| 1/19/2005 | Sold | $407,000+152.8%$304/sqft |
Source: Public Record Report a problem | ||
| 5/27/1998 | Sold | $161,000+6.6%$120/sqft |
Source: Public Record Report a problem | ||
| 2/28/1995 | Sold | $151,000$113/sqft |
Source: Public Record Report a problem | ||
Public tax history
| Year | Property taxes | Tax assessment |
|---|---|---|
| 2025 | $6,323 -1.1% | $545,495 +2% |
| 2024 | $6,396 +2.5% | $534,800 +2% |
| 2023 | $6,242 +1.9% | $524,314 +2% |
| 2022 | $6,126 +2.1% | $514,035 +2% |
| 2021 | $6,002 +1.3% | $503,957 +1% |
| 2020 | $5,922 +1.8% | $498,791 +2% |
| 2019 | $5,819 +2.6% | $489,011 +2% |
| 2018 | $5,671 +2.4% | $479,424 +2% |
| 2017 | $5,540 -0.8% | $470,025 +2% |
| 2016 | $5,587 +2.6% | $460,810 +1.5% |
| 2015 | $5,445 +14.6% | $453,890 +15.5% |
| 2014 | $4,752 | $393,000 +33.2% |
| 2013 | -- | $295,000 +10.1% |
| 2012 | -- | $268,000 -15.7% |
| 2011 | -- | $318,000 -9.4% |
| 2010 | -- | $351,000 -3.8% |
| 2009 | -- | $365,000 -4.5% |
| 2008 | -- | $382,000 -15% |
| 2007 | -- | $449,400 -6.3% |
| 2006 | -- | $479,400 +159.9% |
| 2005 | -- | $184,433 +2% |
| 2004 | -- | $180,816 +1.9% |
| 2003 | -- | $177,502 +2% |
| 2002 | -- | $174,022 +2% |
| 2001 | -- | $170,609 +2% |
| 2000 | $1,870 | $167,263 |
Find assessor info on the county website
Monthly payment
Est. payment
Payment breakdown
Explore the cost of this home by adjusting the details. Changes won't be saved.Climate risks
Neighborhood: 94510
Nearby schools
GreatSchools rating
- 9/10Matthew Turner Elementary SchoolGrades: K-5Distance: 0.9 mi
- 6/10Benicia Middle SchoolGrades: 6-8Distance: 0.8 mi
- 9/10Benicia High SchoolGrades: 9-12Distance: 1 mi
- $856,6004 bd3 ba2.2k sqft150 Chelsea Hills Dr, Benicia, CA 94510Off Market
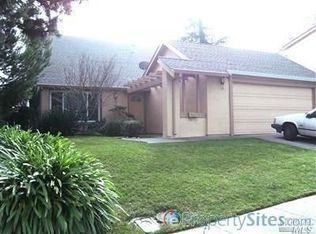
- $748,4004 bd2 ba1.6k sqft146 Chelsea Hills Dr, Benicia, CA 94510Off Market
- $681,1004 bd2 ba1.4k sqft152 Chelsea Hills Dr, Benicia, CA 94510Off Market
- $825,5005 bd3 ba2.1k sqft144 Chelsea Hills Dr, Benicia, CA 94510Off Market
- $725,6004 bd2 ba1.4k sqft151 Chelsea Hills Dr, Benicia, CA 94510Off Market
- $5,0004 bd2 ba1.6k sqft149 Chelsea Hills Dr, Benicia, CA 94510Sold
- $880,6004 bd3 ba2.2k sqft153 Chelsea Hills Dr, Benicia, CA 94510Off Market
- $650,0003 bd2 ba1.3k sqft147 Chelsea Hills Dr, Benicia, CA 94510Sold
A local agent can set up tours, give advice and negotiate with sellers.
Similar homes
- $775,0003 bd3 ba1.7k sqft260 Marina Village Way, Benicia, CA 94510For Sale
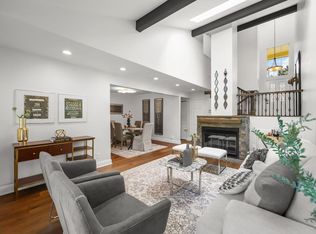 MLS ID #326047464, Monica A Hartinger, Cultivate Real Estate. BAREIS
 - $879,0004 bd3 ba1.8k sqft260 Saint Augustine Drive, Benicia, CA 94510For Sale
 MLS ID #326055818, Terrin Kelly, Twin Oaks Real Estate INC. BAREIS
 - $640,0002 bd3 ba1.4k sqft528 Laurel Court, Benicia, CA 94510For Sale
 MLS ID #326042837, Rachel J Mau, KW Vaca Valley. BAREIS
 - $788,0003 bd2 ba1.6k sqft92 Welle Rd, Crockett, CA 94525For Sale
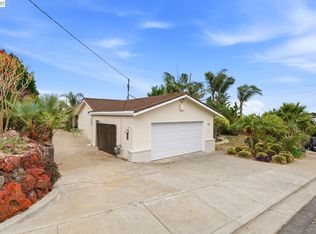 MLS ID #41140759, Leo Zhang. Bay East AOR
 - $799,0003 bd2 ba1.4k sqft2072 Chalomar Rd, Concord, CA 94518For SaleMLS ID #41144150, Stacy Hale. CCAR
- $799,0004 bd2 ba1.4k sqft3307 Ahern Ct, Richmond, CA 94803For SaleMLS ID #41144213, Alice Chan. CCAR
- $780,0003 bd2 ba1.3k sqft2609 Mendocino Dr, Pinole, CA 94564For SaleMLS ID #41143321, Megan Nazeri. bridgeMLS/CCAR/Bay East AOR
- $549,0003 bd3 ba1.5k sqft2016 Clearview Circle, Benicia, CA 94510For SaleMLS ID #326016683, Monica Cline, Compass. BAREIS
- $815,0003 bd2 ba1.6k sqft1478 Coventry Rd, Concord, CA 94518For SaleMLS ID #41143793, Tiffany Sutton. CCAR
- $869,0003 bd2 ba1.4k sqft3543 Bonari Ct, Concord, CA 94519For SaleMLS ID #426152382, Neil Canlas DRE #01777889, The Canlas Brothers. SFAR
- $599,0004 bd2 ba1.8k sqft751 Pueblo Way, Vallejo, CA 94591For SaleMLS ID #326067001, Sophie Risner, Keller Williams Realty. BAREIS
- $699,9993 bd3 ba1.5k sqft1003 Ignacio Ct, Pinole, CA 94564For SaleMLS ID #41144046, Rahim Kakar. CCAR
- $635,0004 bd2 ba1.5k sqft4880 Birkdale Circle, Fairfield, CA 94534For SaleMLS ID #326064271, Patricia Y Meza, RE/MAX Gold. BAREIS
- $689,0003 bd2 ba1.2k sqft2015 Southwood Drive, San Pablo, CA 94806For SaleMLS ID #326062736, Hazel X Cardenas, Coldwell Banker Solano Pacific. BAREIS
- $829,0003 bd3 ba1.9k sqft921 Arrowhead Ter, Clayton, CA 94517For SaleMLS ID #41143675, Valerie Epting. CCAR
- $795,0004 bd2 ba1.4k sqft2884 Lyon Cir, Concord, CA 94518For SaleMLS ID #41140406, Mary McNeill. Bay East AOR
- $565,0003 bd3 ba1.6k sqft1126 Valle Vista Avenue, Vallejo, CA 94589For SaleMLS ID #326066984, Gaul Culley, KW Vaca Valley. BAREIS
- $850,0003 bd3 ba1.9k sqft3121 Alhambra Avenue, Martinez, CA 94553For SaleMLS ID #326059064, Manny Cabrera, Redfin. BAREIS
- $795,0003 bd3 ba1.7k sqft511 Suisun Ct, Clayton, CA 94517For SaleMLS ID #41142326, Zack Torrey. CCAR
- $630,0003 bd2 ba1.6k sqft107 Palomar Lane, Vallejo, CA 94591For SaleMLS ID #326062161, Ulysses Dinglasan, Coldwell Banker Solano Pacific. BAREIS
Local buyer's agents are ready to help
