Welcome home! This charming 3-bedroom, 2-bath Benicia home offers 1,472 square feet of comfortable living space in a convenient location near parks, Robert Semple Elementary, and downtown Benicia's shops, restaurants, and waterfront charm. Inside, an inviting open floor plan is complemented by beautiful, engineered wood flooring, fresh interior paint, and updated kitchen and bathrooms. A newer roof, just one year old, provides added peace of mind. The low-maintenance front and rear yards make outdoor upkeep easy, while the spacious backyard offers room to relax, entertain, or garden. A large backyard shed provides excellent storage, and the usable basement adds even more flexible space for storage, hobbies, projects, or whatever your needs may be. With its thoughtful updates, practical spaces, and desirable Benicia location, this home offers an easy blend of comfort, convenience, and move-in-ready appeal.
Active
$715,000
25 Linda Vista Street, Benicia, CA 94510
3beds
1,472sqft
Single Family Residence
Built in 1943
4,791 Square Feet Lot
$709,600 Zestimate®
$486/sqft
$-- HOA
What's special
Fresh interior paintNewer roofUpdated kitchen and bathroomsInviting open floor planBeautiful engineered wood flooring
- 3 days
- 733
- 30
Zillow last checked:
Listing updated:
Listed by:
Samantha I Manzano DRE #02209315 707-334-8011,
Arlowe Homes 925-237-1636
Source: BAREIS,MLS#: 326070559 Originating MLS: Marin County
Originating MLS: Marin CountyFacts & features
Interior
Bedrooms & bathrooms
- Bedrooms: 3
- Bathrooms: 2
- Full bathrooms: 2
Rooms
- Room types: Dining Room, Family Room, Kitchen, Living Room, Master Bathroom, Master Bedroom
Primary bedroom
- Features: Walk-In Closet(s)
- Level: Main
Bedroom
- Level: Main
Primary bathroom
- Features: Tile
Bathroom
- Features: Tub w/Shower Over
- Level: Main
Dining room
- Features: Dining/Family Combo
- Level: Main
Family room
- Features: Deck Attached
- Level: Main
Kitchen
- Features: Granite Counters
- Level: Main
Living room
- Level: Main
Heating
- Central, Fireplace(s), Gas, Natural Gas
Cooling
- Ceiling Fan(s), Central Air
Appliances
- Included: Dishwasher, Disposal, Free-Standing Gas Range, Free-Standing Refrigerator, Gas Water Heater, Microwave, Dryer, Washer
- Laundry: In Garage
Features
- Flooring: Simulated Wood, Tile
- Basement: Unfinished
- Number of fireplaces: 1
- Fireplace features: Brick, Insert, Wood Burning
Interior area
- Total structure area: 1,472
- Total interior livable area: 1,472 sqft
Property
Parking
- Total spaces: 4
- Parking features: Uncovered Parking Spaces 2+, Paved
- Has uncovered spaces: Yes
Features
- Levels: One
- Stories: 1
- Patio & porch: Patio
- Fencing: Back Yard,Fenced
Lot
- Size: 4,791 Square Feet
- Features: Low Maintenance
Details
- Additional structures: Shed(s)
- Parcel number: 0088024280
- Special conditions: Offer As Is
Construction
Type & style
- Home type: SingleFamily
- Property subtype: Single Family Residence
- Attached to another structure: Yes
Materials
- Foundation: Concrete Perimeter, Raised
- Roof: Shingle
Condition
- Year built: 1943
Utilities & green energy
- Electric: 220 Volts in Kitchen, 220 Volts in Laundry
- Sewer: Public Sewer
- Water: Public
- Utilities for property: Cable Connected, Natural Gas Available, Natural Gas Connected, Public
Community & HOA
Community
- Security: Carbon Monoxide Detector(s), Double Strapped Water Heater, Smoke Detector(s)
HOA
- Has HOA: No
Location
- Region: Benicia
Financial & listing details
- Price per square foot: $486/sqft
- Tax assessed value: $68,479
- Date on market: 8/26/2026
Estimated market value
$709,600
$674,000 - $745,000
$2,026/mo
Price history
| Date | Event | Price |
|---|---|---|
| 8/26/2026 | Listed for sale | $715,000$486/sqft |
Source:  BAREIS #326070559 Report a problem BAREIS #326070559 Report a problem | ||
Public tax history
| Year | Property taxes | Tax assessment |
|---|---|---|
| 2026 | -- | $68,479 +2% |
| 2025 | $708 -0.9% | $67,138 +2% |
| 2024 | $714 +2.7% | $65,822 +2% |
| 2023 | $696 +2.1% | $64,532 +2% |
| 2022 | $681 +2.3% | $63,267 +2% |
| 2021 | $666 +1.5% | $62,027 +1% |
| 2020 | $656 +2% | $61,392 +2% |
| 2019 | $643 +2.8% | $60,190 +2% |
| 2018 | $626 +2.6% | $59,010 +2% |
| 2017 | $610 +1.2% | $57,854 +2% |
| 2016 | $603 +2.8% | $56,720 +1.5% |
| 2015 | $586 +1.5% | $55,869 +2% |
| 2014 | $578 | $54,775 +0.5% |
| 2013 | -- | $54,528 +2% |
| 2012 | -- | $53,459 +2% |
| 2011 | -- | $52,411 +0.8% |
| 2010 | -- | $52,019 -0.2% |
| 2009 | -- | $52,143 +2% |
| 2008 | -- | $51,121 +2% |
| 2007 | -- | $50,119 +2% |
| 2006 | -- | $49,136 +2% |
| 2005 | -- | $48,173 +2% |
| 2004 | -- | $47,229 +1.9% |
| 2003 | -- | $46,363 -56.4% |
| 2002 | -- | $106,224 +2% |
| 2001 | -- | $104,141 +2% |
| 2000 | $1,063 | $102,099 |
Find assessor info on the county website
Monthly payment
Est. payment
Payment breakdown
Explore the cost of this home by adjusting the details. Changes won't be saved.Climate risks
Neighborhood: 94510
Similar homes
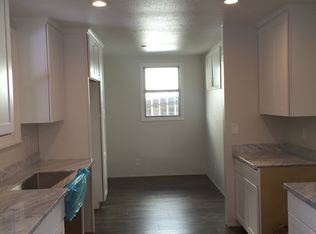
- $670,0003 bd2 ba1.3k sqft1889 Lindo Street, Benicia, CA 94510For Sale
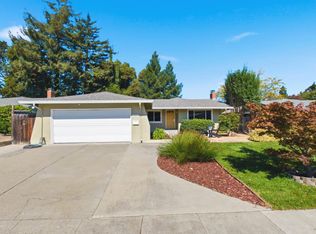 MLS ID #326073078, Zack Sperow, More Estates. BAREIS
 - $780,0003 bd2 ba1.3k sqft148 Chelsea Hills, Benicia, CA 94510For Sale
 MLS ID #326031677, Ulysses Dinglasan, Coldwell Banker Solano Pacific. BAREIS
 - $725,0003 bd2 ba1.3k sqft12 Morello Heights Dr, Martinez, CA 94553For Sale
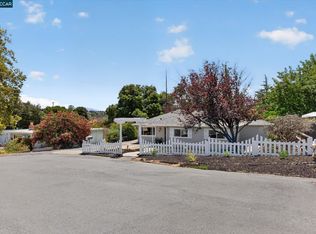 MLS ID #41145053, Renee Wagner. CCAR
 - $699,0003 bd2 ba1.6k sqft92 Welle Rd, Crockett, CA 94525For Sale
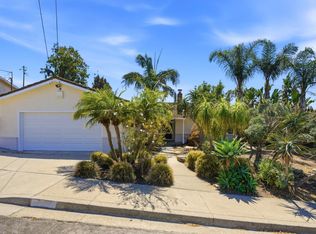 MLS ID #ML82057641, Maggie Wu. MLSListings Inc
Local buyer's agents are ready to help
