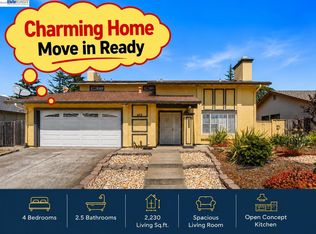
Wake up to beautiful Bay views toward the Carquinez Bridge from the comfort of your primary bedroom, primary bathroom, or backyard. Set in the desirable Glen Cove community, this inviting home offers abundant natural light, impressive, vaulted ceilings, and a spacious, versatile floor plan. Formal living and dining rooms provide welcoming spaces for entertaining, while the kitchen features a breakfast nook and opens to the family room with a cozy fireplace. The primary bedroom offers picturesque Bay views and a large walk-in closet. Laminate flooring extends throughout the main living areas and bedrooms, and a dedicated indoor laundry area adds everyday convenience. A bedroom and full bathroom are conveniently located on the lower level, offering flexibility for guests or a variety of living arrangements. Currently configured as a four-bedroom home, the primary suite includes an adjoining room presently staged as an office, complete with its own window and closet. With two doorways providing flexible access, this versatile space offers additional possibilities for use as a home office, sitting room, or other space to suit your needs. Thoughtful improvements include a new roof in 2023, replacement of exterior wall corner trims and fascia, along with exterior wall repairs and painting in 2024, and fresh interior paint in 2025. The low-maintenance backyard features a patio ideal for enjoying sunny mornings, relaxing evenings, or simply unwinding outdoors while taking in the scenic surroundings. A convenient side gate provides additional access to the yard. Enjoy the Glen Cove lifestyle with scenic walking trails, a waterfront park, beach area, tennis courts, restaurants, and shopping. Conveniently located near schools, freeway access, Glen Cove Marina, and the Vallejo Ferry Terminal, with Napa and many other Bay Area destinations just a short drive away. The year-round Downtown Vallejo Farmers Market adds to the area's appeal. With captivating Bay views, flexible living spaces, and a wonderful location, this home offers a special opportunity to enjoy the best of Glen Cove living. Don't miss it!
For sale
$749,000
236 Clearview Dr, Vallejo, CA 94591
4beds
2,156sqft
Single Family Residence
Built in 1988
4,791 Square Feet Lot
$731,600 Zestimate®
$347/sqft
$-- HOA
What's special
Low-maintenance backyardAbundant natural lightFlexible living spacesLarge walk-in closetWelcoming spaces for entertainingSpacious versatile floor planDedicated indoor laundry area
- 12 days
- 415
- 41
Zillow last checked:
Listing updated:
Listed by:
Gabriele Orbell DRE #01768342 925-639-7450,
Keller Williams Realty
Source: CCAR,MLS#: 41152641
Facts & features
Interior
Bedrooms & bathrooms
- Bedrooms: 4
- Bathrooms: 3
- Full bathrooms: 3
Rooms
- Room types: 1 Bedroom, 1 Bath, Main Entry, 2 Baths, Family Room
Bathroom
- Features: Shower Over Tub, Window, Stall Shower, Tub
Kitchen
- Features: Stone Counters, Dishwasher, Electric Range/Cooktop, Disposal, Microwave, Refrigerator
Heating
- Forced Air
Cooling
- Ceiling Fan(s), Central Air
Appliances
- Included: Dishwasher, Electric Range, Microwave, Refrigerator, Dryer, Washer, Gas Water Heater
- Laundry: Gas Dryer Hookup, Laundry Closet, Electric, Common Area
Features
- Flooring: Laminate, Tile, Wood
- Windows: Double Pane Windows, Window Coverings
- Number of fireplaces: 1
- Fireplace features: Family Room, Wood Burning
Interior area
- Total structure area: 2,156
- Total interior livable area: 2,156 sqft
Video & virtual tour
Property
Parking
- Total spaces: 2
- Parking features: Attached, Direct Access, Side Yard Access, Garage Faces Front, Garage Door Opener
- Attached garage spaces: 2
Accessibility
- Accessibility features: None
Features
- Levels: Two
- Stories: 2
- Entry location: No Steps to Entry
- Pool features: None
- Fencing: Fenced
- Has view: Yes
- View description: Bay, Bridge(s), Carquinez, City Lights, Mountain(s)
- Has water view: Yes
- Water view: Bay
Lot
- Size: 4,791 Square Feet
- Features: Back Yard, Front Yard
Details
- Parcel number: 0079462190
- Special conditions: Standard
Construction
Type & style
- Home type: SingleFamily
- Architectural style: Contemporary
- Property subtype: Single Family Residence
Materials
- Wood Siding
- Foundation: Slab
- Roof: Composition
Condition
- Existing
- New construction: No
- Year built: 1988
Utilities & green energy
- Electric: No Solar
- Sewer: Public Sewer
- Water: Public
Green energy
- Energy efficient items: Insulation
Community & HOA
Community
- Subdivision: Glen Cove
HOA
- Has HOA: No
Location
- Region: Vallejo
Financial & listing details
- Price per square foot: $347/sqft
- Tax assessed value: $364,696
- Date on market: 10/30/2026
Estimated market value
$731,600
$695,000 - $768,000
$3,453/mo
Price history
| Date | Event | Price |
|---|---|---|
| 10/30/2026 | Listed for sale | $749,000+170.4%$347/sqft |
Source:  CCAR #41152641 Report a problem | ||
| 5/28/2010 | Sold | $277,000+23.8%$128/sqft |
Source: Public Record Report a problem | ||
| 4/13/2010 | Sold | $223,754+14.7%$104/sqft |
Source: Public Record Report a problem | ||
| 8/28/1997 | Sold | $195,000$90/sqft |
Source: Public Record Report a problem | ||
Public tax history
| Year | Property taxes | Tax assessment |
|---|---|---|
| 2026 | -- | $364,696 +2% |
| 2025 | $5,578 +3.5% | $357,546 +2% |
| 2024 | $5,389 +5.6% | $350,536 +2% |
| 2023 | $5,103 +1.9% | $343,663 +2% |
| 2022 | $5,008 +2.2% | $336,925 +2% |
| 2021 | $4,899 -0.5% | $330,320 +1% |
| 2020 | $4,924 +2.9% | $326,934 +2% |
| 2019 | $4,787 +6.4% | $320,525 +2% |
| 2018 | $4,498 +4.3% | $314,241 +2% |
| 2017 | $4,313 +15.3% | $308,080 +2% |
| 2016 | $3,741 +1.3% | $302,040 +1.5% |
| 2015 | $3,692 +4.2% | $297,505 +2% |
| 2014 | $3,544 | $291,678 +0.5% |
| 2013 | -- | $290,360 +4.8% |
| 2012 | -- | $277,000 -0.7% |
| 2011 | -- | $279,085 +12.1% |
| 2010 | -- | $249,017 -0.2% |
| 2009 | -- | $249,608 +2% |
| 2008 | -- | $244,713 +2% |
| 2007 | -- | $239,914 +2% |
| 2006 | -- | $235,209 +2% |
| 2005 | -- | $230,597 +2% |
| 2004 | -- | $226,075 +1.9% |
| 2003 | -- | $221,931 +2% |
| 2002 | -- | $217,580 +2% |
| 2001 | -- | $213,313 +2% |
| 2000 | $3,301 | $209,131 |
Find assessor info on the county website
Monthly payment
Est. payment
Payment breakdown
Explore the cost of this home by adjusting the details. Changes won't be saved.Climate risks
Neighborhood: Glen Cove
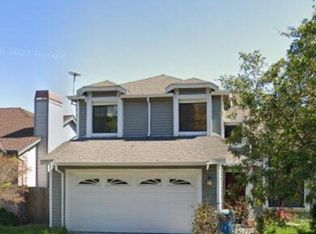


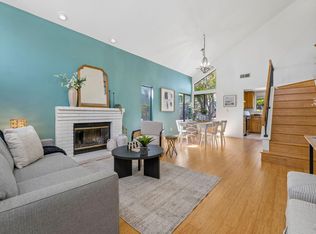
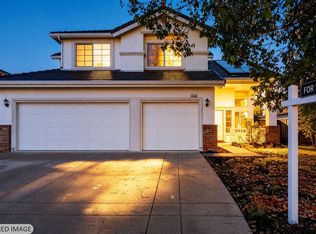
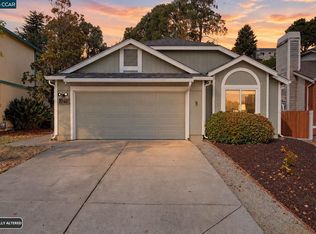
Similar homes
- $699,9004 bd3 ba1.9k sqft189 Breezewalk Drive, Vallejo, CA 94591For Sale
 MLS ID #326081116, Chona Ramos, Journey Home Realty. BAREIS
- $725,0004 bd3 ba2.4k sqft1028 Sandhurst Drive, Vallejo, CA 94591For Sale
 MLS ID #326079922, Shandrika Powell, eXp Realty of California, Inc. BAREIS
- $650,0003 bd2 ba1.5k sqft227 Clearview Dr, Vallejo, CA 94591For Sale
 MLS ID #41151096, Behan Salamati. CCAR
- $689,0004 bd3 ba2.2k sqft148 Valley Oak Ln, Vallejo, CA 94591For Sale
 MLS ID #41151710, Robben Tan. Bay East AOR
