Water views, a private backyard and a poolside retreat define this 3-bedroom, 2-bath home on a desirable court. Enjoy views of the Carquinez Strait and Carquinez Bridge, plus a kitchen with granite countertops and inviting spaces for everyday living and entertaining. The living room features a traditional fireplace, while the family room offers a wood-burning stove. The private backyard is designed for year-round enjoyment, with a covered swimming pool and separate hot tub creating a resort-like escape. Additional highlights include a two-car garage, newer HVAC with central heat and air conditioning, and a roof approximately 11 years old.
Active
$799,999
142 Ardmore Way, Benicia, CA 94510
3beds
1,750sqft
Single Family Residence
Built in 1969
6,969 Square Feet Lot
$793,800 Zestimate®
$457/sqft
$65/mo HOA
What's special
Covered swimming poolPrivate backyardPoolside retreatKitchen with granite countertopsSeparate hot tubWater views
- 2 days
- 493
- 16
Likely to sell faster than
Zillow last checked:
Listing updated:
Listed by:
Eric Hoglund DRE #01420325 707-246-2942,
Estey Real Estate 707-745-0924
Source: BAREIS,MLS#: 326083851 Originating MLS: Southern Solano County
Originating MLS: Southern Solano CountyFacts & features
Interior
Bedrooms & bathrooms
- Bedrooms: 3
- Bathrooms: 2
- Full bathrooms: 2
Primary bedroom
- Level: Upper
Bedroom
- Level: Upper
Bathroom
- Level: Upper
Dining room
- Level: Main
Family room
- Level: Main
Kitchen
- Level: Main
Living room
- Level: Main
Heating
- Central
Cooling
- Central Air
Appliances
- Included: Dryer, Washer
- Laundry: In Garage
Features
- Basement: None
- Number of fireplaces: 2
- Fireplace features: Brick, Family Room, Living Room, Wood Burning, Wood Burning Stove
Interior area
- Total structure area: 1,750
- Total interior livable area: 1,750 sqft
Video & virtual tour
Property
Parking
- Total spaces: 2
- Parking features: Attached, Garage Door Opener, Garage Faces Front
- Attached garage spaces: 2
Features
- Levels: Multi/Split
- Stories: 2
- Patio & porch: Enclosed
- Has private pool: Yes
- Pool features: In Ground, Community, Gas Heat, Indoor, Membership Fee, Private, See Remarks
- Has spa: Yes
- Spa features: Private
- Fencing: Back Yard
- Has view: Yes
- View description: Bridge(s), Water
- Has water view: Yes
- Water view: Water
Lot
- Size: 6,969 Square Feet
- Features: Court
Details
- Parcel number: 0087175170
- Special conditions: Trust,Standard
Construction
Type & style
- Home type: SingleFamily
- Property subtype: Single Family Residence
Condition
- Year built: 1969
Utilities & green energy
- Sewer: Public Sewer
- Water: Public
- Utilities for property: Public, Sewer In & Connected
Community & HOA
HOA
- Has HOA: Yes
- Amenities included: Clubhouse, Pool, Recreation Facilities
- Services included: Pool, Recreation Facility
- HOA fee: $780 annually
- HOA name: Southampton Swim Club
- HOA phone: 707-745-5539
Location
- Region: Benicia
Financial & listing details
- Price per square foot: $457/sqft
- Date on market: 10/2/2026
Estimated market value
$793,800
$754,000 - $833,000
$3,534/mo
Price history
| Date | Event | Price |
|---|---|---|
| 10/2/2026 | Listed for sale | $799,999+53.7%$457/sqft |
Source:  BAREIS #326083851 Report a problem BAREIS #326083851 Report a problem | ||
| 10/1/2015 | Sold | $520,505$297/sqft |
Source: BAREIS #21520069 Report a problem | ||
Public tax history
Tax history is unavailable.
Monthly payment
Est. payment
Payment breakdown
Explore the cost of this home by adjusting the details. Changes won't be saved.Climate risks
Neighborhood: 94510
Similar homes
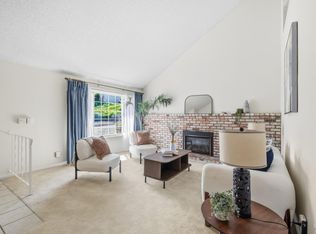
- $885,0004 bd3 ba1.9k sqft645 Snapdragon Place, Benicia, CA 94510For Sale
 MLS ID #326083570, Alicia Brightwell, Coldwell Banker Solano Pacific. BAREIS
 - $750,0004 bd3 ba2.2k sqft180 Carlisle Way, Benicia, CA 94510For Sale
 MLS ID #326075132, David Leonard, Fathom Realty Group, Inc.. BAREIS
 - $949,0004 bd2 ba2k sqft227 Baker Street, Benicia, CA 94510For Sale
 MLS ID #326080414, Andrew Urban, Keller Williams Realty-East Ba. BAREIS
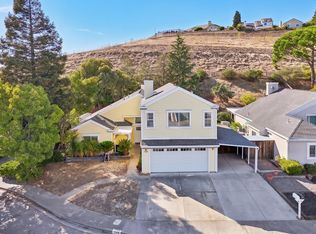
 - $799,8004 bd3 ba2.3k sqft508 Poppy Circle, Benicia, CA 94510For Sale
 MLS ID #326076733, Manny Cabrera, Redfin. BAREIS
