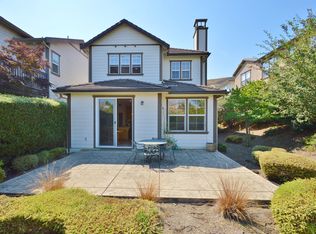
** PRICE IMPROVEMENT** Welcome to this inviting two-story home in the desirable Hiddenbrooke Golf Community of Vallejo! Offering 3 bedrooms and 2.5 bathrooms, this home features a bright, open-concept main level where the living room, dining area, and kitchen flow seamlessly together. A convenient half bath, attached garage, and private backyard add to the home's comfort and functionality. Upstairs, the spacious primary suite serves as a relaxing retreat, complete with two walk-in closets, a soaking tub, abundant natural light, and a private balcony. Two additional bedrooms, a full bathroom with dual sinks, and a dedicated upstairs laundry room complete the thoughtfully designed layout. Surrounded by approximately 700 acres of open space, Hiddenbrooke offers a peaceful setting with scenic trails, parks, recreational amenities, and access to the Arnold Palmer-designed Hiddenbrooke Golf Club. Convenient access to I-80 makes commuting throughout the North Bay and Bay Area a breeze. Experience the perfect blend of comfort, convenience, and scenic surroundings in this sought-after community. Don't miss the opportunity to make this wonderful home your own!
Active
Price cut: $24K (10/24)
$595,000
8400 Bennington Court, Vallejo, CA 94591
3beds
1,665sqft
Single Family Residence
Built in 2005
2,622 Square Feet Lot
$-- Zestimate®
$357/sqft
$135/mo HOA
What's special
Private backyardPrivate balconyInviting two-story homeAbundant natural lightConvenient half bathSpacious primary suiteBright open-concept main level
- 41 days
- 549
- 28
Zillow last checked:
Listing updated:
Listed by:
Gonzalo Cabada DRE #02128491 707-450-9800,
Pellego 949-625-4533
Source: BAREIS,MLS#: 326082048 Originating MLS: Sonoma
Facts & features
Interior
Bedrooms & bathrooms
- Bedrooms: 3
- Bathrooms: 3
- Full bathrooms: 2
- 1/2 bathrooms: 1
Rooms
- Room types: Dining Room, Laundry, Living Room, Master Bathroom, Master Bedroom
Primary bedroom
- Features: Balcony, Outside Access, Walk-In Closet 2+
- Level: Upper
Bedroom
- Level: Upper
Primary bathroom
- Features: Double Vanity, Shower Stall(s), Soaking Tub, Tile, Walk-In Closet(s), Window
Bathroom
- Features: Double Vanity
- Level: Main,Upper
Dining room
- Features: Dining/Living Combo
- Level: Main
Kitchen
- Features: Kitchen Island, Tile Counters
- Level: Main
Living room
- Level: Main
Heating
- Central
Cooling
- Central Air
Appliances
- Included: Built-In Gas Oven, Dishwasher, Disposal, Free-Standing Refrigerator, Gas Cooktop, Microwave, Plumbed For Ice Maker, Dryer, Washer
- Laundry: Upper Level
Features
- Storage
- Flooring: Carpet, Tile
- Windows: Dual Pane Full
- Basement: None
- Number of fireplaces: 1
- Fireplace features: Gas Log, Living Room
Interior area
- Total structure area: 1,665
- Total interior livable area: 1,665 sqft
Video & virtual tour
Property
Parking
- Total spaces: 2
- Parking features: Attached, Inside Entrance, Level, Shared Driveway
- Attached garage spaces: 2
- Has uncovered spaces: Yes
Features
- Levels: Two
- Stories: 2
- Patio & porch: Patio
- Exterior features: Balcony
- Fencing: Back Yard,Fenced
- Has view: Yes
- View description: Hills
Lot
- Size: 2,622 Square Feet
- Features: Court, Private
Details
- Parcel number: 0182390170
- Special conditions: Offer As Is
Construction
Type & style
- Home type: SingleFamily
- Property subtype: Single Family Residence
Materials
- Stucco
- Foundation: Slab
- Roof: Tile
Condition
- Year built: 2005
Utilities & green energy
- Sewer: Public Sewer
- Water: Public
- Utilities for property: Cable Available, Electricity Connected, Internet Available, Natural Gas Connected, Public, Sewer Connected, Underground Utilities
Community & HOA
Community
- Security: Carbon Monoxide Detector(s), Smoke Detector(s)
HOA
- Has HOA: Yes
- Amenities included: Trail(s)
- Services included: Common Areas
- HOA fee: $135 monthly
- HOA name: Hudson Management Company
- HOA phone: 925-827-2200
Location
- Region: Vallejo
Financial & listing details
- Price per square foot: $357/sqft
- Tax assessed value: $622,200
- Date on market: 9/25/2026
- Electric utility on property: Yes
Estimated market value
Not available
Estimated sales range
Not available
Not available
Price history
| Date | Event | Price |
|---|---|---|
| 10/24/2026 | Price change | $595,000-3.9%$357/sqft |
Source:  BAREIS #326082048 Report a problem | ||
| 9/25/2026 | Listed for sale | $619,000+1.5%$372/sqft |
Source: BAREIS #326082048 Report a problem | ||
| 8/22/2024 | Sold | $610,000-1.6%$366/sqft |
Source:  CCAR #41052102 Report a problem | ||
| 7/29/2024 | Pending sale | $620,000$372/sqft |
Source:  bridgeMLS/CCAR/Bay East AOR #41052102 Report a problem | ||
| 7/10/2024 | Price change | $620,000-1.1%$372/sqft |
Source: bridgeMLS/CCAR/Bay East AOR #41052102 Report a problem | ||
| 4/23/2024 | Price change | $627,000+1.3%$377/sqft |
Source: bridgeMLS/CCAR/Bay East AOR #41052102 Report a problem | ||
| 4/4/2024 | Pending sale | $618,880$372/sqft |
Source: bridgeMLS/CCAR/Bay East AOR #41052102 Report a problem | ||
| 3/8/2024 | Listed for sale | $618,880+142.7%$372/sqft |
Source: bridgeMLS/CCAR/Bay East AOR #41052102 Report a problem | ||
| 6/13/2012 | Sold | $255,000+4.1%$153/sqft |
Source: Public Record Report a problem | ||
| 4/13/2012 | Listed for sale | $245,000+19.7%$147/sqft |
Source: Home Buyers Resource Center: All Properties are marketed with express permission from Listing Agent or Seller. #21208495 Report a problem | ||
| 8/25/2011 | Sold | $204,750-59.3%$123/sqft |
Source: Public Record Report a problem | ||
| 8/30/2005 | Sold | $503,500$302/sqft |
Source: Public Record Report a problem | ||
Public tax history
| Year | Property taxes | Tax assessment |
|---|---|---|
| 2026 | -- | $622,200 +2% |
| 2025 | $10,769 +46.7% | $610,000 +94.3% |
| 2024 | $7,343 +3.8% | $314,002 +2% |
| 2023 | $7,076 +1.3% | $307,846 +2% |
| 2022 | $6,984 +0.2% | $301,811 +2% |
| 2021 | $6,970 -0.3% | $295,894 +1% |
| 2020 | $6,991 +1.8% | $292,861 +2% |
| 2019 | $6,864 +4.3% | $287,120 +2% |
| 2018 | $6,582 +2.6% | $281,491 +2% |
| 2017 | $6,413 +9.7% | $275,973 +2% |
| 2016 | $5,844 +0.1% | $270,563 +1.5% |
| 2015 | $5,841 +1.2% | $266,499 +2% |
| 2014 | $5,773 | $261,280 +0.5% |
| 2013 | -- | $260,100 +12.1% |
| 2012 | -- | $232,000 -4.5% |
| 2011 | -- | $243,000 -4.7% |
| 2010 | -- | $255,000 -9.3% |
| 2009 | -- | $281,000 -25.7% |
| 2008 | -- | $378,000 -26.4% |
| 2007 | -- | $513,366 +2% |
| 2006 | -- | $503,300 |
Find assessor info on the county website
Monthly payment
Est. payment
Payment breakdown
Explore the cost of this home by adjusting the details. Changes won't be saved.Climate risks
Neighborhood: Hiddenbrooke

Similar homes
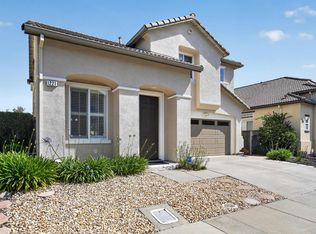
- $638,8004 bd3 ba1.9k sqft1221 Andrea Way, Vallejo, CA 94591For Sale
 MLS ID #41147846, Michael Briones. bridgeMLS/CCAR/Bay East AOR
- $549,0004 bd3 ba2k sqft8417 Benavente Court, Vallejo, CA 94591For Sale
 MLS ID #326078254, Debbie Risso Martin, Coldwell Banker Kappel Gateway. BAREIS
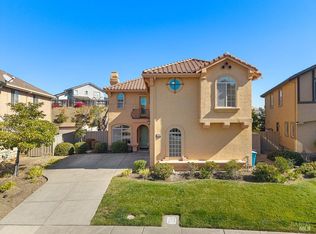
- $685,0004 bd3 ba1.9k sqft6012 Claret Court, Vallejo, CA 94591For Sale
 MLS ID #326088066, Cathy Rojas, The Company Real Estate. BAREIS
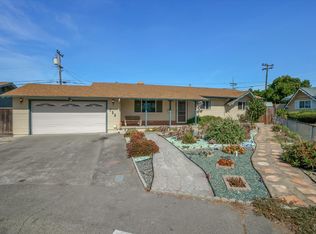
- $510,0003 bd2 ba1.1k sqft156 Heartwood Court, Vallejo, CA 94591For Sale
 MLS ID #326084459, Lisa L Moore, KW Vaca Valley. BAREIS
