6012 Claret Ct offers a beautiful home with a generous lot on a quiet street in Vallejo's Northgate neighborhood close to several parks. Backing on Blue Rock Springs Golf Course, this light-filled 4-bedroom, 2.5-bath home is move-in ready with new interior paint and new carpet upstairs. Large windows, stone features, and warm wood cabinetry throughout offer a comfortable and warm life in this gem. On the main level, an easy flow between the living room, dining area, and kitchen encourages gathering and allows for relaxed moves between cooking, eating, and leisure. A carved stone gas fireplace anchors the living room, while the warm, Tuscan-inspired kitchen pairs rich wood cabinetry and dark granite counters with stainless appliances, a Jenn Air gas range beneath a carved range hood, and a window over the sink looking out to the yard. The center island with breakfast bar seating gives everyone a spot to pull up a stool. French doors opening from the dining area straight to the backyard, make it simple to move meals and gatherings to the patio outside. Upstairs, the large primary suite offers a private retreat. Its bath is a true highlight, finished in warm marble with dual vanities, a generous counter with room to share, a separate shower, a walk-in closet, and a jetted soaking tub set beneath a window with tree-top views. The primary bedroom connects to an adjoining bedroom with a large closet that works well as a nursery, office, or dressing room. At the other end of the second floor, two other bedrooms also include walk-in closets and share a full bath with entrance from the hall. The laundry room sits between the primary bedroom and secondary bedrooms for added convenience, a built-in desk on the landing offers a ready-made workspace. Central heat and air and an attached 2-car garage add comfort plus convenience. The fenced backyard offers a wide lawn for play or pets; a patio for morning coffee, evening dinners, or family game time; and spaces in nature with mature trees and areas to create your own garden features. Enjoy a quiet court setting minutes from Blue Rock Springs Golf Course and Park, with easy access to Gateway Plaza shopping, Benicia restaurants and shops, I-80, Hwy 37 & and the Vallejo Ferry to SF. Explore Lake Herman trails nearby or head to Napa Valley wine country just minutes away. Space to gather, room to grow and a location that keeps you connected to the best of Bay Area living.
Active
$685,000
6012 Claret Court, Vallejo, CA 94591
4beds
1,944sqft
Single Family Residence
Built in 2001
9,408 Square Feet Lot
$687,400 Zestimate®
$352/sqft
$-- HOA
What's special
Carved stone gas fireplaceStone featuresLarge windowsNew carpet upstairsNew interior paintQuiet streetDark granite counters
- 28 days
- 2,197
- 182
Likely to sell faster than
Zillow last checked:
Listing updated:
Listed by:
Cathy Rojas DRE #01449420 707-853-0066,
The Company Real Estate 707-373-5740
Source: BAREIS,MLS#: 326088066 Originating MLS: Southern Solano County
Facts & features
Interior
Bedrooms & bathrooms
- Bedrooms: 4
- Bathrooms: 3
- Full bathrooms: 2
- 1/2 bathrooms: 1
Rooms
- Room types: Kitchen, Laundry, Living Room, Master Bathroom, Master Bedroom
Primary bedroom
- Features: Walk-In Closet(s)
- Level: Upper
Bedroom
- Level: Upper
Primary bathroom
- Features: Double Vanity, Shower Stall(s), Stone, Sunken Tub, Tile, Walk-In Closet(s), Window
Bathroom
- Features: Tile, Tub w/Shower Over
- Level: Main,Upper
Dining room
- Level: Main
Kitchen
- Features: Breakfast Area, Granite Counters, Kitchen Island, Pantry Cabinet, Space in Kitchen
- Level: Main
Living room
- Level: Main
Heating
- Central, Fireplace(s)
Cooling
- Ceiling Fan(s), Central Air
Appliances
- Included: Dishwasher, Disposal, Free-Standing Gas Range, Free-Standing Refrigerator, Ice Maker, Microwave, Dryer, Washer
- Laundry: Cabinets, Inside Room, Sink, Upper Level
Features
- Flooring: Carpet, Simulated Wood, Tile
- Basement: None
- Number of fireplaces: 1
- Fireplace features: Gas Log, Living Room
Interior area
- Total structure area: 1,944
- Total interior livable area: 1,944 sqft
Property
Parking
- Total spaces: 4
- Parking features: Attached, Garage Faces Front, Inside Entrance
- Attached garage spaces: 2
Features
- Levels: Two
- Stories: 2
- Patio & porch: Patio
- Has spa: Yes
- Spa features: Bath
- Fencing: Back Yard,Wood
Lot
- Size: 9,408 Square Feet
- Features: Near Golf Course, Court, Landscaped, Landscape Front
Details
- Parcel number: 0081861130
- Zoning: Res
- Special conditions: Probate Listing
Construction
Type & style
- Home type: SingleFamily
- Architectural style: Mediterranean
- Property subtype: Single Family Residence
Materials
- Concrete, Stucco, Wood
- Foundation: Slab
- Roof: Tile
Condition
- Year built: 2001
Utilities & green energy
- Electric: 220 Volts
- Sewer: Public Sewer
- Water: Public
- Utilities for property: Electricity Connected, Natural Gas Connected, Public
Community & HOA
Community
- Security: Carbon Monoxide Detector(s), Double Strapped Water Heater, Smoke Detector(s)
HOA
- Has HOA: No
Location
- Region: Vallejo
Financial & listing details
- Price per square foot: $352/sqft
- Tax assessed value: $652,800
- Date on market: 10/19/2026
- Electric utility on property: Yes
Estimated market value
$687,400
$653,000 - $722,000
$3,497/mo
Price history
| Date | Event | Price |
|---|---|---|
| 10/19/2026 | Listed for sale | $685,000+82.7%$352/sqft |
Source:  BAREIS #326088066 Report a problem | ||
| 3/27/2001 | Sold | $375,000+42.6%$193/sqft |
Source: Public Record Report a problem | ||
| 12/9/1999 | Sold | $263,000+187.4%$135/sqft |
Source: Public Record Report a problem | ||
| 2/1/1999 | Sold | $91,500$47/sqft |
Source: Public Record Report a problem | ||
Public tax history
| Year | Property taxes | Tax assessment |
|---|---|---|
| 2026 | -- | $652,800 +15.6% |
| 2025 | $8,796 +2.4% | $564,907 +2% |
| 2024 | $8,593 +4.5% | $553,832 +2% |
| 2023 | $8,226 +0.9% | $542,974 +2% |
| 2022 | $8,156 +1.9% | $532,329 +2% |
| 2021 | $8,005 -0.8% | $521,893 +1% |
| 2020 | $8,067 +2.3% | $516,542 +2% |
| 2019 | $7,888 +5.4% | $506,415 +2% |
| 2018 | $7,481 +4.2% | $496,486 +2.8% |
| 2017 | $7,180 +10.5% | $483,000 +4.3% |
| 2016 | $6,495 +8.2% | $463,000 +10.5% |
| 2015 | $6,003 +5.7% | $419,000 +7.7% |
| 2014 | $5,679 | $389,000 +33.2% |
| 2013 | -- | $292,000 +12.7% |
| 2012 | -- | $259,000 -20.6% |
| 2011 | -- | $326,000 -8.9% |
| 2010 | -- | $358,000 +5.3% |
| 2009 | -- | $340,000 -20.9% |
| 2008 | -- | $430,082 +2% |
| 2007 | -- | $421,649 +2% |
| 2006 | -- | $413,381 +2% |
| 2005 | -- | $405,275 +2% |
| 2004 | -- | $397,328 +1.9% |
| 2003 | -- | $390,046 +2% |
| 2002 | -- | $382,398 +119.9% |
| 2001 | -- | $173,917 -34.6% |
| 2000 | $4,372 | $266,000 |
Find assessor info on the county website
Monthly payment
Est. payment
Payment breakdown
Explore the cost of this home by adjusting the details. Changes won't be saved.Climate risks
Neighborhood: Heather Ridge
Nearby schools
Schools provided by the listing agent
- District: Vallejo City Unified
Source: BAREIS. This data may not be complete. We recommend contacting the local school district to confirm school assignments for this home.


Similar homes
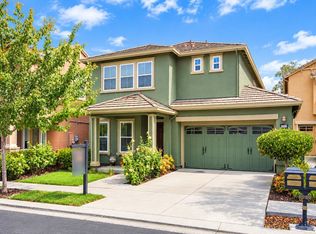
- $699,0004 bd3 ba2.2k sqft3411 EDGEWATER Place, Vallejo, CA 94591For Sale
 MLS ID #326091829, Tim Garton, Messina Realty Inc. BAREIS
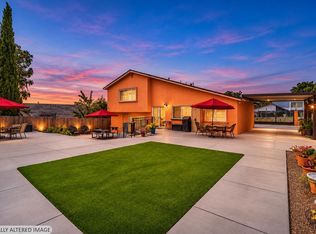
- $688,0003 bd3 ba2.7k sqft9212 Hallmark Pl, Vallejo, CA 94591For Sale
 MLS ID #326091434, Jianfei Doris Li DRE #01981802, Pellego, Inc.. SFAR
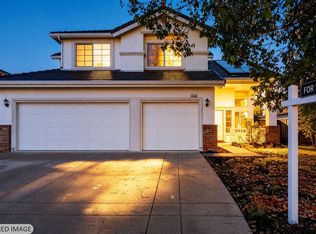
- $725,0004 bd3 ba1.9k sqft126 Parkhaven Drive, Vallejo, CA 94591For Sale
 MLS ID #326068639, Krystle Karimian, Twin Oaks Real Estate INC. BAREIS
- $725,0004 bd3 ba2.4k sqft1028 Sandhurst Drive, Vallejo, CA 94591For Sale
 MLS ID #326079922, Shandrika Powell, eXp Realty of California, Inc. BAREIS
