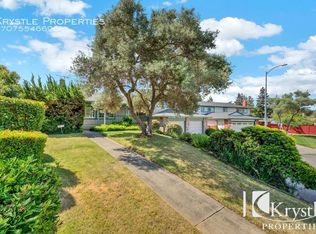
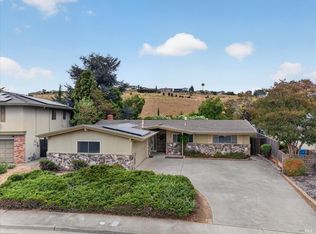
Welcome to 143 Royal Ct, Vallejo, CA, nestled in the desirable Somerset Highlands neighborhood near the end of a peaceful cul-de-sac. This charming single-story home offers 1,830 square feet of beautifully remodeled living space, creating a seamless flow from the spacious living room to the open kitchen and generously sized family room with custom built-ins. Vaulted ceilings in both the living and family rooms enhance the home's spacious, airy feel. Additional interior features include recessed lighting, dual-pane windows, a generous living room bay window, smart thermostats and window treatments throughout. Flooring includes laminate, bathroom tile and brand new carpeting. The renovated kitchen features granite countertops and stainless steel appliances, including a refrigerator, free standing oven with electric countertop, built in microwave and dishwasher. Thoughtfully designed outdoor spaces offer an inviting setting with a spacious deck featuring built-in seating, expansive paved areas, a charming fenced lawn, mature landscaping and drought-tolerant planting beds and beautiful waterfall on dedicated electrical switch. Extra-tall fencing provides enhanced privacy, creating a serene outdoor retreat ideal for relaxation and entertaining.
Active
$639,950
143 Royal Ct, Vallejo, CA 94591
3beds
1,830sqft
Single Family Residence
Built in 1984
6,969 Square Feet Lot
$642,400 Zestimate®
$350/sqft
$-- HOA
What's special
Mature landscapingDrought-tolerant planting bedsCharming fenced lawnThoughtfully designed outdoor spacesPeaceful cul-de-sacSmart thermostatsRenovated kitchen
- 3 days
- 433
- 46
Likely to sell faster than
Zillow last checked:
Listing updated:
Listed by:
Kacey Wake DRE #01429348 916-671-0233,
Compass
Source: MetroList Services of CA,MLS#: 326087976Originating MLS: MetroList Services, Inc.
Facts & features
Interior
Bedrooms & bathrooms
- Bedrooms: 3
- Bathrooms: 3
- Full bathrooms: 3
Primary bedroom
- Features: Outside Access, Ground Floor, Closet
Primary bathroom
- Features: Window, Tile, Sunken Tub, Bidet
Kitchen
- Features: Pantry Cabinet, Granite Counters, Butcher Block Counters
Heating
- Central
Cooling
- Central Air, Ceiling Fan(s)
Appliances
- Included: Microwave, Free-Standing Refrigerator, Free-Standing Electric Oven, Electric Cooktop, Disposal, Dishwasher, Washer, Dryer
- Laundry: In Garage
Features
- Flooring: Tile, Laminate, Carpet
- Number of fireplaces: 1
- Fireplace features: See Remarks, Living Room, Brick
Interior area
- Total interior livable area: 1,830 sqft
Property
Parking
- Total spaces: 5
- Parking features: Attached
- Attached garage spaces: 2
Features
- Levels: One
- Stories: 1
- Fencing: Wood
Lot
- Size: 6,969 Square Feet
- Features: Curb(s)/Gutter(s), Cul-De-Sac, Court, Auto Sprinkler F&R
Details
- Parcel number: 0081241080
- Special conditions: Standard
Construction
Type & style
- Home type: SingleFamily
- Architectural style: Traditional
- Property subtype: Single Family Residence
Materials
- Stucco, Frame
- Foundation: Concrete Perimeter, Concrete
- Roof: Composition
Condition
- Year built: 1984
Utilities & green energy
- Electric: 220 Volts
- Sewer: Public Sewer
- Water: Public, Meter on Site
- Utilities for property: Sewer In & Connected, Public
Community & HOA
Community
- Subdivision: Somerset Highlands
Location
- Region: Vallejo
Financial & listing details
- Price per square foot: $350/sqft
- Tax assessed value: $568,680
- Price range: $640K - $640K
- Date on market: 10/18/2026
Estimated market value
$642,400
$610,000 - $675,000
$3,397/mo
Price history
| Date | Event | Price |
|---|---|---|
| 10/18/2026 | Listed for sale | $639,950-0.8%$350/sqft |
Source: MetroList Services of CA #326087976 Report a problem | ||
| 9/16/2026 | Listing removed | $645,000$352/sqft |
Source:  BAREIS #326058067 Report a problem BAREIS #326058067 Report a problem | ||
| 9/16/2026 | Listed for sale | $645,000$352/sqft |
Source: BAREIS #326058067 Report a problem | ||
| 9/14/2026 | Pending sale | $645,000$352/sqft |
Source: BAREIS #326058067 Report a problem | ||
| 8/28/2026 | Price change | $645,000-3%$352/sqft |
Source: BAREIS #326058067 Report a problem | ||
| 8/12/2026 | Price change | $665,000-1.5%$363/sqft |
Source: BAREIS #326058067 Report a problem | ||
| 7/8/2026 | Listed for sale | $675,000+37.8%$369/sqft |
Source: BAREIS #326058067 Report a problem | ||
| 6/16/2018 | Sold | $490,000+1.1%$268/sqft |
Source: Public Record Report a problem | ||
| 5/8/2018 | Pending sale | $484,500$265/sqft |
Source: Mark Miller Real Estate #21807757 Report a problem | ||
| 4/23/2018 | Price change | $484,500-2.8%$265/sqft |
Source: Mark Miller Real Estate #21807757 Report a problem | ||
| 4/16/2018 | Price change | $498,500-2.2%$272/sqft |
Source: Mark Miller Real Estate #21807757 Report a problem | ||
| 4/9/2018 | Price change | $509,500-1.1%$278/sqft |
Source: Mark Miller Real Estate #21807757 Report a problem | ||
| 4/6/2018 | Listed for sale | $515,000+87.3%$281/sqft |
Source: Mark Miller Real Estate #21807757 Report a problem | ||
| 7/24/2008 | Sold | $275,000-6.8%$150/sqft |
Source: Public Record Report a problem | ||
| 6/5/2008 | Price change | $295,000-7.5%$161/sqft |
Source: Prudential Real Estate #20801769 Report a problem | ||
| 5/29/2008 | Listed for sale | $319,000-26.7%$174/sqft |
Source: Prudential Real Estate #20801769 Report a problem | ||
| 1/4/2008 | Sold | $435,481-12%$238/sqft |
Source: Public Record Report a problem | ||
| 5/13/2005 | Sold | $495,000$270/sqft |
Source: Public Record Report a problem | ||
Public tax history
| Year | Property taxes | Tax assessment |
|---|---|---|
| 2026 | -- | $568,680 +2% |
| 2025 | $8,238 +2.7% | $557,531 +2% |
| 2024 | $8,019 +4.9% | $546,600 +2% |
| 2023 | $7,641 +1.2% | $535,884 +2% |
| 2022 | $7,552 +2.2% | $525,377 +2% |
| 2021 | $7,389 -0.7% | $515,076 +1% |
| 2020 | $7,439 +2.6% | $509,796 +2% |
| 2019 | $7,248 +27.9% | $499,800 +25.5% |
| 2018 | $5,666 +6.4% | $398,266 +2% |
| 2017 | $5,327 +14.8% | $390,458 +2% |
| 2016 | $4,641 +2.5% | $382,803 +2.1% |
| 2015 | $4,527 +25% | $375,000 +25.4% |
| 2014 | $3,621 | $299,000 +33.5% |
| 2013 | -- | $224,000 +14.9% |
| 2012 | -- | $195,000 -11.4% |
| 2011 | -- | $220,000 -13.7% |
| 2010 | -- | $255,000 -5.6% |
| 2009 | -- | $270,000 -27.4% |
| 2008 | -- | $372,000 -27.8% |
| 2007 | -- | $514,998 +2% |
| 2006 | -- | $504,900 +141.9% |
| 2005 | -- | $208,683 +2% |
| 2004 | -- | $204,591 +1.9% |
| 2003 | -- | $200,841 +2% |
| 2002 | -- | $196,903 +2% |
| 2001 | -- | $193,042 +2% |
| 2000 | $2,363 | $189,257 |
Find assessor info on the county website
Monthly payment
Est. payment
Payment breakdown
Explore the cost of this home by adjusting the details. Changes won't be saved.Climate risks
Neighborhood: Heather Ridge
Similar homes
- $639,0003 bd2 ba1.7k sqft483 Brunswick Dr, Vallejo, CA 94591For Sale
 MLS ID #41144909, Chelsea Johnson. CCAR
 - $689,0004 bd4 ba2.4k sqft43 Garthe Court, Vallejo, CA 94591For Sale
 MLS ID #326065251, GM Sivia, A-1 Realty & Mortgage. BAREIS
 - $590,0003 bd3 ba1.2k sqft873 Knights Circle, Vallejo, CA 94591For Sale
 MLS ID #326028528, Alicia Fridolfs, Navigate Real Estate. BAREIS
 - $599,0003 bd2 ba1.6k sqft130 Palomar Lane, Vallejo, CA 94591For Sale
 MLS ID #326075372, Jeannie M Hamann, Hamann Real Estate. BAREIS
