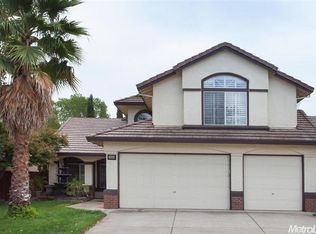
The single family home located at Camden Pointe Community in Elk Grove. luxury tri-level home with 4 beds/3 full baths and 3 car garage. one bedroom and one full bathroom downstairs. Once inside, you will be greeted by a cozy living room with high ceiling. In the middle level, a Gourmet large kitchen w/island and newly stainless steel appliances. A warm family with fireplace for entertaining of your family. The home is close to walking trails along Creek and McDonald Park, and more other amenities. Seller replaced new carpet upstairs, new laminate flooring downstairs and bathrooms in July 2020. Built in BBQ island at backyard for entertaining of your friends and family when holidays. photos of backyard are virtual staged. Welcome to check it out.
Active
Price cut: $11K (9/20)
$599,000
8668 Gossamer Way, Elk Grove, CA 95624
4beds
2,079sqft
Single Family Residence
Built in 1994
5,305 Square Feet Lot
$595,400 Zestimate®
$288/sqft
$-- HOA
What's special
Newly stainless steel appliances
- 118 days
- 619
- 42
Zillow last checked:
Listing updated:
Listed by:
Wenxiong He DRE #02073496 916-801-9607,
Grand Realty Group
Source: MetroList Services of CA,MLS#: 226079051Originating MLS: MetroList Services, Inc.
Facts & features
Interior
Bedrooms & bathrooms
- Bedrooms: 4
- Bathrooms: 3
- Full bathrooms: 3
Dining room
- Features: Formal Area
Kitchen
- Features: Breakfast Area, Pantry Cabinet, Quartz Counter, Kitchen Island
Heating
- Central, Fireplace(s)
Cooling
- Ceiling Fan(s), Central Air
Appliances
- Included: Range Hood, Ice Maker, Dishwasher, Wine Refrigerator, Washer/Dryer Stacked Included
- Laundry: Inside
Features
- Flooring: Carpet, Laminate, Vinyl
- Number of fireplaces: 1
- Fireplace features: Living Room, Raised Hearth, Family Room
Interior area
- Total interior livable area: 2,079 sqft
Property
Parking
- Total spaces: 3
- Parking features: Attached, Garage Door Opener, Garage Faces Front
- Attached garage spaces: 3
Features
- Exterior features: Outdoor Kitchen, Outdoor Grill
Lot
- Size: 5,305 Square Feet
- Features: Stream Seasonal, Landscape Back, Landscape Front
Details
- Additional structures: Pergola
- Parcel number: 11609600420000
- Zoning: RD-5
- Special conditions: Offer As Is
Construction
Type & style
- Home type: SingleFamily
- Property subtype: Single Family Residence
Materials
- Stucco, Wood
- Foundation: Raised, Slab
- Roof: Tile
Condition
- Year built: 1994
Utilities & green energy
- Electric: 220 Volts in Laundry
- Sewer: Public Sewer
- Water: Public
- Utilities for property: Cable Available, Public, Electric, Sewer In & Connected
Community & HOA
Location
- Region: Elk Grove
Financial & listing details
- Price per square foot: $288/sqft
- Tax assessed value: $508,783
- Price range: $599K - $599K
- Date on market: 6/22/2026
Estimated market value
$595,400
$566,000 - $625,000
$3,021/mo
Price history
| Date | Event | Price |
|---|---|---|
| 9/20/2026 | Price change | $599,000-1.8%$288/sqft |
Source: MetroList Services of CA #226079051 Report a problem | ||
| 6/22/2026 | Listed for sale | $610,000$293/sqft |
Source: MetroList Services of CA #226079051 Report a problem | ||
| 12/22/2025 | Listing removed | $610,000$293/sqft |
Source: MetroList Services of CA #225135191 Report a problem | ||
| 12/18/2025 | Pending sale | $610,000$293/sqft |
Source: MetroList Services of CA #225135191 Report a problem | ||
| 11/14/2025 | Listed for sale | $610,000$293/sqft |
Source: MetroList Services of CA #225135191 Report a problem | ||
| 11/8/2025 | Pending sale | $610,000$293/sqft |
Source: MetroList Services of CA #225135191 Report a problem | ||
| 10/27/2025 | Listed for sale | $610,000-3.9%$293/sqft |
Source: MetroList Services of CA #225135191 Report a problem | ||
| 4/14/2024 | Listing removed | -- |
Source: MetroList Services of CA #224025356 Report a problem | ||
| 3/28/2024 | Price change | $634,900-0.8%$305/sqft |
Source: MetroList Services of CA #224025356 Report a problem | ||
| 3/20/2024 | Listed for sale | $639,900+40.2%$308/sqft |
Source: MetroList Services of CA #224025356 Report a problem | ||
| 5/5/2020 | Sold | $456,500+6.2%$220/sqft |
Source: MetroList Services of CA #20012697 Report a problem | ||
| 3/9/2020 | Pending sale | $430,000$207/sqft |
Source: Real Estate America #20012697 Report a problem | ||
| 3/3/2020 | Listed for sale | $430,000+0.2%$207/sqft |
Source: Real Estate America #20012697 Report a problem | ||
| 5/22/2019 | Listing removed | $429,000$206/sqft |
Source: Real Estate America #19017521 Report a problem | ||
| 4/15/2019 | Listed for sale | $429,000$206/sqft |
Source: Real Estate America #19017521 Report a problem | ||
| 4/11/2019 | Pending sale | $429,000$206/sqft |
Source: Real Estate America #19017521 Report a problem | ||
| 4/1/2019 | Price change | $429,000-2.3%$206/sqft |
Source: Real Estate America #19017521 Report a problem | ||
| 3/22/2019 | Listed for sale | $439,000+304.9%$211/sqft |
Source: Real Estate America #19017521 Report a problem | ||
| 6/29/2017 | Sold | $108,409-71.1%$52/sqft |
Source: Public Record Report a problem | ||
| 12/27/2016 | Sold | $375,000-8.5%$180/sqft |
Source: MetroList Services of CA #16064023 Report a problem | ||
| 9/30/2016 | Listed for sale | $410,000+70.8%$197/sqft |
Source: Parker Realty #16064023 Report a problem | ||
| 5/15/2009 | Sold | $240,000+0%$115/sqft |
Source: MetroList Services of CA #90014216 Report a problem | ||
| 2/20/2009 | Listed for sale | $239,990-42.9%$115/sqft |
Source: NRT California #90014216 Report a problem | ||
| 11/12/2004 | Sold | $420,000+151.5%$202/sqft |
Source: Public Record Report a problem | ||
| 11/16/1994 | Sold | $167,000$80/sqft |
Source: Public Record Report a problem | ||
Public tax history
| Year | Property taxes | Tax assessment |
|---|---|---|
| 2026 | -- | $508,783 +2% |
| 2025 | $5,721 +0.9% | $498,808 +2% |
| 2024 | $5,671 -0.6% | $489,028 +2% |
| 2023 | $5,704 +5.3% | $479,440 +2% |
| 2022 | $5,418 -8.4% | $470,040 +2% |
| 2021 | $5,912 +13% | $460,825 +3.4% |
| 2020 | $5,230 +3.4% | $445,706 +2% |
| 2019 | $5,058 +6.1% | $436,968 +2% |
| 2018 | $4,768 +13.2% | $428,400 +14.2% |
| 2017 | $4,210 +48% | $375,000 +43.6% |
| 2016 | $2,845 +3.6% | $261,061 +1.5% |
| 2015 | $2,746 | $257,141 +2% |
| 2014 | $2,746 | $252,105 +0.5% |
| 2013 | -- | $250,966 +13.8% |
| 2012 | -- | $220,554 -6% |
| 2011 | -- | $234,631 -2% |
| 2010 | -- | $239,420 -39.6% |
| 2008 | -- | $396,678 -9.2% |
| 2007 | -- | $436,968 +2% |
| 2006 | -- | $428,400 +2% |
| 2005 | -- | $420,000 +110.6% |
| 2004 | -- | $199,388 +1.9% |
| 2003 | -- | $195,734 +2% |
| 2002 | -- | $191,897 +2% |
| 2001 | -- | $188,135 +5.7% |
| 2000 | -- | $178,063 |
Find assessor info on the county website
Monthly payment
Est. payment
Payment breakdown
Explore the cost of this home by adjusting the details. Changes won't be saved.Climate risks
Neighborhood: 95624
Similar homes
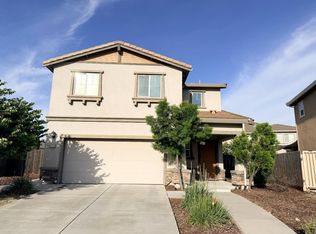
- $554,5004 bd3 ba1.6k sqft8232 Kossum Way, Elk Grove, CA 95624For Sale
 MLS ID #226117610, Tracy Dinh. MetroList Services of CA
 - $599,9504 bd2 ba1.4k sqft9546 Little Rapids Way, Elk Grove, CA 95758For Sale
 MLS ID #41148369, Zina Hall. CCAR
 - $550,0003 bd2 ba1.6k sqft8460 Orchard Creek Way, Elk Grove, CA 95624For Sale
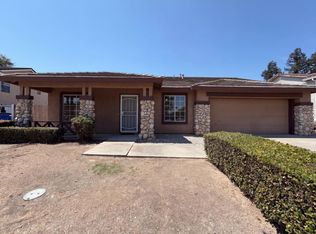 MLS ID #226102431, Lisa Soltesz. MetroList Services of CA
 - $599,9955 bd3 ba2.7k sqft8800 Crusheen Way, Sacramento, CA 95828For Sale
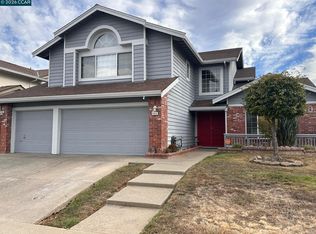 MLS ID #41150588, Shunnae Johnson. CCAR
