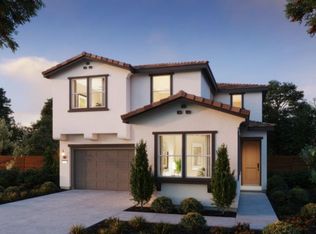
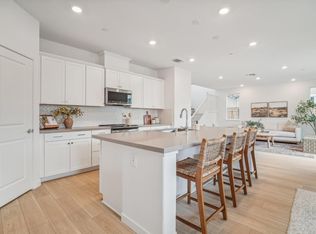
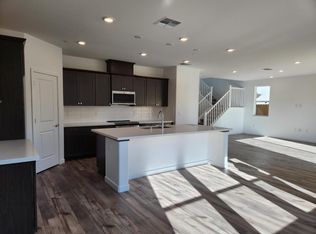
Welcome to the highly desirable Long Meadow community in Elk Grove, one of the region's fastest growing and most sought-after areas. Completed in October 2024, this beautiful two story residence offers 4 bedrooms, 3 full bathrooms, and 2,769 sq ft of thoughtfully designed living space. Upon entering, you are greeted by a warm, inviting, and spacious open concept layout that seamlessly connects the chef inspired kitchen, dining area, and expansive great room. The modern kitchen is equipped with a high power automatic range hood and a large quartz island, making it perfect for both daily cooking and upscale entertaining. For ultimate flexibility, the first floor features a convenient bedroom and full bathroom ideal for guests, extended family, or a private home office. Upstairs, the second level hosts three additional bedrooms and two full bathrooms, including a luxurious, private primary suite, alongside a bright and spacious dedicated laundry room. Step outside to the backyard, featuring partial concrete paving that creates an ideal setting for family gatherings, outdoor dining, and children's play. This energy-efficient home comes equipped with a fully owned solar system. A 2YR new refrigerator, washer, and dryer are all included in the sale. With interior finishes professionally curated by the developer, the home boasts a cohesive, modern, and elegant design throughout. Enjoy unmatched convenience within walking distance to local parks and the elementary school, and just minutes away from middle/high schools, Highway 99, and WinCo Foods. Some photos are virtual staged(Living room, bedrooms, front tree was virtual removed, etc.). Move in ready and easy to show ,welcome to your dream home!
Active
Price cut: $9K (8/24)
$690,000
8770 Marygold Way, Elk Grove, CA 95624
4beds
2,769sqft
Single Family Residence
Built in 2024
4,826 Square Feet Lot
$686,400 Zestimate®
$249/sqft
$28/mo HOA
What's special
Luxurious private primary suiteChef inspired kitchenLarge quartz island
- 67 days
- 834
- 23
Zillow last checked:
Listing updated:
Listed by:
Wenxiong He DRE #02073496 916-801-9607,
Grand Realty Group
Source: MetroList Services of CA,MLS#: 226082872Originating MLS: MetroList Services, Inc.
Facts & features
Interior
Bedrooms & bathrooms
- Bedrooms: 4
- Bathrooms: 3
- Full bathrooms: 3
Dining room
- Features: Formal Area
Kitchen
- Features: Breakfast Area, Pantry Closet, Quartz Counter, Island w/Sink
Heating
- Central
Cooling
- Central Air
Appliances
- Included: Range Hood, Dishwasher, Microwave, Dryer, Washer
- Laundry: Cabinets, Inside Room
Features
- Flooring: Carpet, Laminate, Tile
- Has fireplace: No
Interior area
- Total structure area: 0
- Total interior livable area: 2,769 sqft
Property
Parking
- Total spaces: 2
- Parking features: Attached, Garage Door Opener, Garage Faces Front
- Attached garage spaces: 2
Features
- Levels: Two
- Stories: 2
Lot
- Size: 4,826 Square Feet
- Features: Sprinklers In Front, Shape Regular, Landscape Front
Details
- Parcel number: 11521600990000
- Zoning: RD-7
- Special conditions: Offer As Is
Construction
Type & style
- Home type: SingleFamily
- Property subtype: Single Family Residence
Materials
- Stucco
- Foundation: Slab
- Roof: Tile
Condition
- Year built: 2024
Utilities & green energy
- Electric: 220 Volts in Laundry
- Sewer: Public Sewer
- Water: Public
- Utilities for property: Public, Electric, Internet Available, Natural Gas Connected
Community & HOA
HOA
- Has HOA: Yes
- Amenities included: None
- Services included: Maintenance Grounds, Management
- HOA fee: $28 monthly
Location
- Region: Elk Grove
Financial & listing details
- Price per square foot: $249/sqft
- Tax assessed value: $750,242
- Price range: $690K - $690K
- Date on market: 7/1/2026
Estimated market value
$686,400
$652,000 - $721,000
$3,954/mo
Price history
| Date | Event | Price |
|---|---|---|
| 8/24/2026 | Price change | $690,000-1.3%$249/sqft |
Source: MetroList Services of CA #226082872 Report a problem | ||
| 7/1/2026 | Listed for sale | $699,000-4.1%$252/sqft |
Source: MetroList Services of CA #226082872 Report a problem | ||
| 6/25/2026 | Listing removed | $729,000$263/sqft |
Source: MetroList Services of CA #226049672 Report a problem | ||
| 5/3/2026 | Price change | $729,000-2.7%$263/sqft |
Source: MetroList Services of CA #226049672 Report a problem | ||
| 4/23/2026 | Listed for sale | $749,000-1.8%$270/sqft |
Source: MetroList Services of CA #226049672 Report a problem | ||
| 3/18/2025 | Listing removed | $762,635+3.6%$275/sqft |
Source:  Risewell Homes Report a problem Risewell Homes Report a problem | ||
| 10/21/2024 | Sold | $736,000-0.3%$266/sqft |
Source: MetroList Services of CA #224075060 Report a problem | ||
| 9/22/2024 | Pending sale | $738,135$267/sqft |
Source: MetroList Services of CA #224075060 Report a problem | ||
| 8/21/2024 | Price change | $738,135-0.1%$267/sqft |
Source: MetroList Services of CA #224075060 Report a problem | ||
| 8/13/2024 | Price change | $739,135-3.3%$267/sqft |
Source: MetroList Services of CA #224075060 Report a problem | ||
| 7/21/2024 | Price change | $764,135+0.2%$276/sqft |
Source: MetroList Services of CA #224075060 Report a problem | ||
| 7/10/2024 | Price change | $762,635+0.2%$275/sqft |
Source: MetroList Services of CA #224075060 Report a problem | ||
| 6/28/2024 | Listed for sale | $761,135$275/sqft |
Source: Risewell Homes Report a problem | ||
Public tax history
| Year | Property taxes | Tax assessment |
|---|---|---|
| 2026 | -- | $750,242 +2% |
| 2025 | $9,865 +141.1% | $735,532 +311.6% |
| 2024 | $4,092 +84.9% | $178,701 +2% |
| 2023 | $2,213 | $175,198 |
Find assessor info on the county website
Monthly payment
Est. payment
Payment breakdown
Explore the cost of this home by adjusting the details. Changes won't be saved.Climate risks
Neighborhood: 95624
Similar homes
- $610,0004 bd3 ba2k sqft8668 Gossamer Way, Elk Grove, CA 95624For Sale
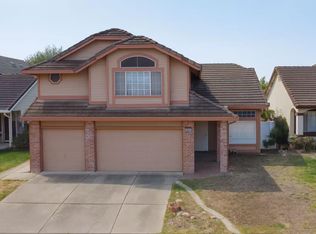 MLS ID #226079051, Wenxiong He. MetroList Services of CA
 - $610,0004 bd2 ba2.1k sqft9475 Pasaje Pl, Elk Grove, CA 95624For Sale
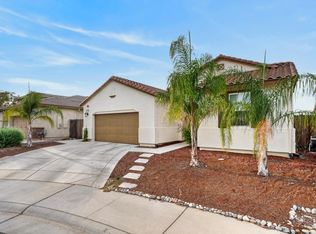 MLS ID #226109546, Keisha Mathews. MetroList Services of CA
 - $675,0005 bd3 ba2.5k sqft8833 Stratham Way, Elk Grove, CA 95758For Sale
 MLS ID #226083923, Crystal Xiong. MetroList Services of CA
 - $789,0004 bd3 ba2.9k sqft5417 Elk Hollow Ct, Elk Grove, CA 95758For Sale
 MLS ID #226109863, Amy Nguyen. MetroList Services of CA
Local buyer's agents are ready to help
