Home was built in 2024 and has had over 30k in upgrades. The first floor blends modern living with effortless style and opens to a beautifully landscaped backyard designed for year-round enjoyment. Featuring low-maintenance turf, a brand-new built-in patio, and a brand-new playground, the outdoor space is perfect for morning coffee, weekend gatherings, or relaxing evenings. Inside, every detail has been thoughtfully considered, from the kitchen with a walk-in pantry to the versatile upstairs loft, serene primary suite, and two additional bedrooms. Shutters throughout the home add timeless elegance and privacy, while practical features like solar and a centrally located laundry room provide everyday convenience.This home offers the perfect combination of style, comfort, and functionality.
Active
Price cut: $10K (7/29)
$635,000
8758 Hg Madrigal Way, Elk Grove, CA 95624
3beds
1,927sqft
:
Get pre-qualified$4,201/mo
Single Family Residence
Built in 2024
4,826 Square Feet Lot
$629,100 Zestimate®
$330/sqft
$28/mo HOA
What's special
Brand-new playgroundSerene primary suiteVersatile upstairs loftTwo additional bedroomsCentrally located laundry roomBrand-new built-in patioLow-maintenance turf
- 39 days |
- 668 |
- 18 |
Zillow last checked:
Listing updated:
Listed by:
Danitzia Singh DRE #02091197 916-627-0091,
The Key Project-A Realty Company Inc.
Source: MetroList Services of CA,MLS#: 226084438Originating MLS: MetroList Services, Inc.
Facts & features
Interior
Bedrooms & bathrooms
- Bedrooms: 3
- Bathrooms: 3
- Full bathrooms: 2
- Partial bathrooms: 1
Rooms
- Room types: Loft, Kitchen, Living Room
Primary bathroom
- Features: Shower Stall(s), Double Vanity
Dining room
- Features: Dining/Living Combo
Kitchen
- Features: Kitchen Island, Island w/Sink
Heating
- Central
Cooling
- Central Air
Appliances
- Included: Built-In Electric Oven, Dishwasher, Disposal, Microwave
- Laundry: Upper Level, Inside, Inside Room
Features
- Flooring: Carpet, Tile, Wood
- Has fireplace: No
Interior area
- Total structure area: 0
- Total interior livable area: 1,927 sqft
Property
Parking
- Total spaces: 2
- Parking features: Attached, Side By Side, Driveway
- Attached garage spaces: 2
- Has uncovered spaces: Yes
Features
- Levels: Two
- Stories: 2
- Fencing: Back Yard
Lot
- Size: 4,826 Square Feet
- Features: Curb(s), Landscape Back, Landscape Front, Low Maintenance
- Topography: Level,Level
Details
- Parcel number: 11521601200000
- Zoning: Residential
- Special conditions: Standard
Construction
Type & style
- Home type: SingleFamily
- Property subtype: Single Family Residence
Materials
- Stucco
- Foundation: Slab
- Roof: Other
Condition
- Year built: 2024
Utilities & green energy
- Electric: Other
- Sewer: Public Sewer
- Water: Public
- Utilities for property: Solar, Other
Green energy
- Energy generation: Solar
Community & HOA
HOA
- Has HOA: Yes
- Amenities included: None, Park
- Services included: Road, Maintenance Grounds, Other, Management
- HOA fee: $28 monthly
Location
- Region: Elk Grove
Financial & listing details
- Price per square foot: $330/sqft
- Tax assessed value: $636,755
- Annual tax amount: $10,492
- Price range: $635K - $635K
- Date on market: 7/3/2026
Estimated market value
$629,100
$598,000 - $661,000
$3,059/mo
Price history
| Date | Event | Price |
|---|---|---|
| 7/29/2026 | Price change | $635,000-1.6%$330/sqft |
Source: MetroList Services of CA #226084438 Report a problem | ||
| 7/3/2026 | Listed for sale | $645,000+1.3%$335/sqft |
Source: MetroList Services of CA #226084438 Report a problem | ||
| 7/23/2024 | Sold | $637,000-1.7%$331/sqft |
Source: MetroList Services of CA #224035645 Report a problem | ||
| 6/9/2024 | Pending sale | $647,755$336/sqft |
Source: MetroList Services of CA #224035645 Report a problem | ||
| 4/10/2024 | Listed for sale | $647,755$336/sqft |
Source: MetroList Services of CA #224035645 Report a problem | ||
Public tax history
| Year | Property taxes | Tax assessment |
|---|---|---|
| 2025 | $10,492 +48.8% | $636,755 +105.2% |
| 2024 | $7,052 +218.6% | $310,275 +77.1% |
| 2023 | $2,213 | $175,198 |
Find assessor info on the county website
Monthly payment
Est. payment
Payment breakdown
Explore the cost of this home by adjusting the details. Changes won't be saved.Climate risks
Neighborhood: Sheldon
Nearby schools
GreatSchools rating
- 7/10Pleasant Grove Elementary SchoolGrades: K-6Distance: 0.9 mi
- 8/10Katherine L. Albiani Middle SchoolGrades: 7-8Distance: 2.2 mi
- 9/10Pleasant Grove High SchoolGrades: 9-12Distance: 2.4 mi
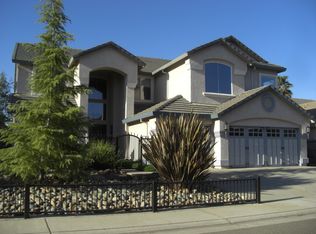
- $777,2005 bd3 ba3.3k sqft9609 Pasture Rose Way, Elk Grove, CA 95624Off Market
- $574,8003 bd2 ba1.5k sqft8625 Brush Way, Elk Grove, CA 95624Off Market
- $515,000-- bd-- ba1.3k sqft9029 Elk Grove Blvd, Elk Grove, CA 95624Sold
- $655,1004 bd2 ba2k sqft9034 Blue Bonnet Way, Elk Grove, CA 95624Off Market
- $653,1004 bd2 ba2k sqft9038 Blue Bonnet Way, Elk Grove, CA 95624Off Market
- $640,0003 bd3 ba2.2k sqft8544 Brushwood Ct, Elk Grove, CA 95624Sold
- $683,0003 bd3 ba2.2k sqft8553 Brushwood Ct, Elk Grove, CA 95624Sold
- $702,5004 bd3 ba2.1k sqft9298 Stillwagon St, Elk Grove, CA 95624Sold
- $766,9003 bd2 ba1.6k sqft9011 Horvath St, Elk Grove, CA 95624Off Market
A local agent can set up tours, give advice and negotiate with sellers.
Similar homes
- $668,8883 bd2 ba1.6k sqft9060 Horvath St, Elk Grove, CA 95624For Sale
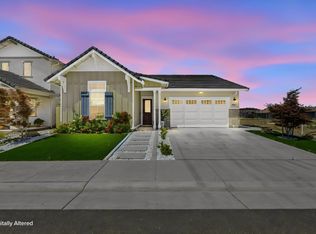 MLS ID #ML82041823, Nicole Trieu. MLSListings Inc
 - $684,9003 bd2 ba1.6k sqft9230 Stillwagon St, Elk Grove, CA 95624For Sale
 MLS ID #226073878, Grady McFaddin. MetroList Services of CA
 - $659,9904 bd3 ba2.3k sqft8513 Brushwood Way, Elk Grove, CA 95624For Sale
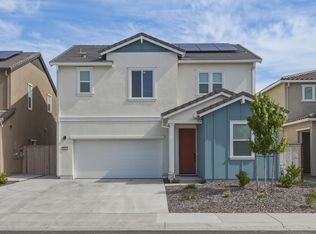 MLS ID #226066122, John Lanting. MetroList Services of CA
 - $524,9993 bd2 ba1.3k sqft8564 Harvest House Way, Elk Grove, CA 95624For Sale
 MLS ID #226096130, Kat Rivera. MetroList Services of CA
 - $615,0004 bd3 ba2k sqft8285 Courage Dr, Sacramento, CA 95829For SaleMLS ID #226093775, Matt McGill. MetroList Services of CA
- $650,0004 bd3 ba2.2k sqft7300 Saltgrass Way, Elk Grove, CA 95758For SaleMLS ID #226091196, Alejandra Gaeta. MetroList Services of CA
- $609,0003 bd3 ba1.8k sqft9817 Carico Way, Elk Grove, CA 95757For SaleMLS ID #226083354, Shannon Robinson. MetroList Services of CA
- $639,9904 bd2 ba1.8k sqft10169 Zane Way, Elk Grove, CA 95757For SaleMLS ID #226089669, Christina Changco. MetroList Services of CA
- $648,0003 bd3 ba1.8k sqft10071 Sea Turtle St, Elk Grove, CA 95757For SaleMLS ID #ML82043504, Huey Nguyen. MLSListings Inc
- $729,5564 bd4 ba2.1k sqft5121 Saint Edwards Way, Elk Grove, CA 95758New ConstructionMetroList Services of CA
- $659,9424 bd2 ba1.9k sqft5129 Saint Edwards Way, Elk Grove, CA 95758New ConstructionMetroList Services of CA
- $674,0524 bd4 ba2.1k sqft9140 Hensley Way, Elk Grove, CA 95758New ConstructionMetroList Services of CA
- $595,0004 bd3 ba2.1k sqft9982 Upshot Way, Sacramento, CA 95829For SaleMLS ID #226057639, Kelly Pleasant. MetroList Services of CA
- $699,0003 bd2 ba2.3k sqft10092 Avocado Way, Elk Grove, CA 95757For SaleMLS ID #226092818, Jaime Hayes. MetroList Services of CA
- $605,0004 bd3 ba1.9k sqft9490 Cheverny Way, Sacramento, CA 95829For SaleMLS ID #226094649, Rachel Adams Lee. MetroList Services of CA
- $599,0003 bd3 ba1.8k sqft10431 Angsley Dr, Elk Grove, CA 95757For SaleMLS ID #226080006, Kelvin Lin. MetroList Services of CA
- $609,2153 bd3 ba2.1k sqft929 Norman Rd, Galt, CA 95632New ConstructionMetroList Services of CA
- $540,0003 bd3 ba1.6k sqft8987 Upbeat Way, Elk Grove, CA 95757For SaleMLS ID #226095027, Jennifer Aguilar. MetroList Services of CA
- $540,0003 bd2 ba1.5k sqft9584 Del Seis Dr, Sacramento, CA 95829For SaleMLS ID #ML82049359, Jose Martinez. MLSListings Inc
- $580,0004 bd3 ba2k sqft7293 Dorstone Way, Sacramento, CA 95829For SaleMLS ID #226020563, Hayley Friedman. MetroList Services of CA
Local buyer's agents are ready to help
