Welcome to 9584 Del Seis Drive, a beautifully maintained single-story home in the desirable gated Ogden Ranch community of Sacramento. Built in 2021, this move-in-ready residence offers 3 bedrooms, 2 bathrooms, and 1,522 sq. ft. of modern living space on a 5,460 sq. ft. lot.
The open-concept floor plan is designed for both comfort and entertaining, featuring a spacious living area that flows seamlessly into the kitchen and dining space. The kitchen boasts quartz countertops, a large island with sink, ample cabinetry, and a pantry. The private primary suite offers a spacious walk-in closet and an en-suite bathroom with dual sinks and generous counter space. Two additional bedrooms provide flexibility for family, guests, or a home office.
Energy-efficient solar panels help reduce utility costs while adding long-term value. Residents of Ogden Ranch enjoy access to walking trails, a dog park, playground, and open green spaces perfect for outdoor activities. Conveniently located near shopping, dining, schools, and commuter routes, this newer home offers the ideal blend of modern features, community amenities, and everyday convenience. Don't miss this opportunity to own in one of Sacramento's sought-after gated communities.
For sale
Price cut: $20K (7/9)
$540,000
9584 Del Seis Dr, Sacramento, CA 95829
3beds
1,522sqft
:
Get pre-qualified$3,724/mo
Single Family Residence, Residential
Built in 2021
5,460 Square Feet Lot
$536,900 Zestimate®
$355/sqft
$175/mo HOA
What's special
Energy-efficient solar panelsBeautifully maintained single-story homePrivate primary suiteLarge island with sinkAmple cabinetrySpacious walk-in closetOpen-concept floor plan
- 72 days |
- 558 |
- 23 |
Zillow last checked:
Listing updated:
Listed by:
Jose Martinez 02165153 408-910-5357,
Intero R E Services 408-937-2300
Source: MLSListings Inc,MLS#: ML82049359
Facts & features
Interior
Bedrooms & bathrooms
- Bedrooms: 3
- Bathrooms: 2
- Full bathrooms: 2
Bedroom
- Features: PrimarySuiteRetreat, WalkinCloset
Bathroom
- Features: DoubleSinks, PrimaryStallShowers, ShowerandTub, StallShower, FullonGroundFloor
Dining room
- Features: BreakfastBar, DiningFamilyCombo
Family room
- Features: KitchenFamilyRoomCombo
Kitchen
- Features: ExhaustFan, IslandwithSink, Pantry
Heating
- Central Forced Air
Cooling
- Ceiling Fan(s), Central Air
Appliances
- Included: Gas Cooktop, Dishwasher, Exhaust Fan, Microwave, Gas Oven/Range, Refrigerator, Washer/Dryer
- Laundry: In Utility Room
Features
- High Ceilings, Walk-In Closet(s), Security Gate
- Flooring: Other
Interior area
- Total structure area: 1,522
- Total interior livable area: 1,522 sqft
Video & virtual tour
Property
Parking
- Total spaces: 2
- Parking features: On Street
- Garage spaces: 2
Features
- Stories: 1
- Exterior features: Back Yard
- Fencing: Wood
Lot
- Size: 5,460 Square Feet
Details
- Parcel number: 12112100260000
- Zoning: RD-7
- Special conditions: Standard
Construction
Type & style
- Home type: SingleFamily
- Property subtype: Single Family Residence, Residential
Materials
- Foundation: Slab
- Roof: Tile
Condition
- New construction: No
- Year built: 2021
Utilities & green energy
- Gas: PublicUtilities
- Sewer: Public Sewer
- Water: Public
- Utilities for property: Public Utilities, Water Public, Solar
Community & HOA
HOA
- Has HOA: Yes
- Amenities included: Garden Greenbelt Trails, Other, Playground
- HOA fee: $175 monthly
Location
- Region: Sacramento
Financial & listing details
- Price per square foot: $355/sqft
- Tax assessed value: $550,800
- Annual tax amount: $8,942
- Date on market: 6/1/2026
- Listing agreement: ExclusiveRightToSell
- Listing terms: FHA, VALoan, CashorConventionalLoan
Estimated market value
$536,900
$510,000 - $564,000
$2,871/mo
Price history
| Date | Event | Price |
|---|---|---|
| 7/9/2026 | Price change | $540,000-3.6%$355/sqft |
Source:  MLSListings Inc #ML82049359 Report a problem MLSListings Inc #ML82049359 Report a problem | ||
| 6/1/2026 | Listed for sale | $560,000+3.7%$368/sqft |
Source: MLSListings Inc #ML82049359 Report a problem | ||
| 8/4/2023 | Sold | $540,000+24.3%$355/sqft |
Source: Public Record Report a problem | ||
| 4/12/2021 | Sold | $434,500$285/sqft |
Source: Public Record Report a problem | ||
Public tax history
| Year | Property taxes | Tax assessment |
|---|---|---|
| 2025 | $8,942 +0.9% | $550,800 +2% |
| 2024 | $8,864 +7.9% | $540,000 +13.5% |
| 2023 | $8,214 +7.2% | $475,673 +7.4% |
| 2022 | $7,659 +50.3% | $442,761 +129.5% |
| 2021 | $5,097 +36.1% | $192,956 +209.8% |
| 2020 | $3,744 +257.6% | $62,276 +37% |
| 2019 | $1,047 | $45,467 |
Find assessor info on the county website
Monthly payment
Est. payment
Payment breakdown
Explore the cost of this home by adjusting the details. Changes won't be saved.Climate risks
Neighborhood: Vineyard
Nearby schools
GreatSchools rating
- 5/10Robert J. Fite Elementary SchoolGrades: K-6Distance: 0.5 mi
- 4/10T. R. Smedberg Middle SchoolGrades: 7-8Distance: 0.3 mi
- 8/10Sheldon High SchoolGrades: 9-12Distance: 0.4 mi
Schools provided by the listing agent
- District: ElkGroveUnified
Source: MLSListings Inc. This data may not be complete. We recommend contacting the local school district to confirm school assignments for this home.
- $545,9002 bd2 ba1.8k sqft9588 Del Seis Dr, Sacramento, CA 95829Off Market
- $3,7505 bd3 ba2.6k sqft9580 Del Seis Dr, Sacramento, CA 95829For Rent
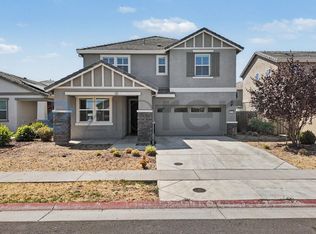
- $498,3003 bd2 ba1.6k sqft9589 Ogden Ranch Rd, Sacramento, CA 95829Off Market
- $521,8003 bd2 ba1.9k sqft9585 Ogden Ranch Rd, Sacramento, CA 95829Off Market
- $561,3003 bd2 ba1.5k sqft9592 Del Seis Dr, Sacramento, CA 95829Off Market
- $558,1003 bd2 ba2k sqft9576 Del Seis Dr, Sacramento, CA 95829Off Market
- $484,9003 bd2 ba1.2k sqft9593 Ogden Ranch Rd, Sacramento, CA 95829Off Market
- $473,3003 bd2 ba1.2k sqft9581 Ogden Ranch Rd, Sacramento, CA 95829Off Market
A local agent can set up tours, give advice and negotiate with sellers.
Similar homes
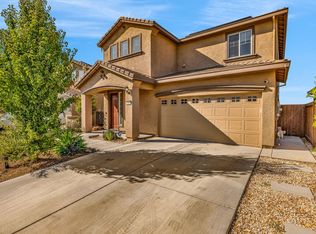
- $550,0003 bd3 ba1.9k sqft9633 Respect Dr, Sacramento, CA 95829For Sale
 MLS ID #226040415, Lillian Winrow. MetroList Services of CA
 - $529,8883 bd3 ba1.6k sqft9476 Del Seis Dr, Sacramento, CA 95829For Sale
 MLS ID #226080925, Scott Kirk. MetroList Services of CA
 - $615,0004 bd3 ba2k sqft8285 Courage Dr, Sacramento, CA 95829For Sale
 MLS ID #226093775, Matt McGill. MetroList Services of CA
 - $499,0003 bd3 ba1.9k sqft9326 Mystic Lake Aly, Sacramento, CA 95829For Sale
 MLS ID #226095758, Ingrid Burden. MetroList Services of CA
 - $585,0004 bd3 ba1.9k sqft9490 Cheverny Way, Sacramento, CA 95829For SaleMLS ID #226094649, Rachel Adams Lee. MetroList Services of CA
- $539,9003 bd3 ba2.1k sqft130 Bywell Bridge Cir, Sacramento, CA 95823For SaleMLS ID #226005301, Zoritha May-Thompson. MetroList Services of CA
- $595,0004 bd3 ba2.1k sqft9982 Upshot Way, Sacramento, CA 95829For SaleMLS ID #226057639, Kelly Pleasant. MetroList Services of CA
- $485,0003 bd2 ba1.4k sqft9452 N Kiefer Blvd, Sacramento, CA 95826For SaleMLS ID #226100874, Erin Stumpf. MetroList Services of CA
- $529,9903 bd2 ba1.3k sqft7101 Sutherland Way, Elk Grove, CA 95758For SaleMLS ID #226099487, Destiny Slothower. MetroList Services of CA
- $580,0004 bd3 ba2k sqft7293 Dorstone Way, Sacramento, CA 95829For SaleMLS ID #226020563, Hayley Friedman. MetroList Services of CA
- $685,0004 bd3 ba2.1k sqft7547 Fusion Way, Sacramento, CA 95829For SaleMLS ID #226098715, Iris Tran. MetroList Services of CA
- $540,0003 bd3 ba1.6k sqft8987 Upbeat Way, Elk Grove, CA 95757For SaleMLS ID #226095027, Jennifer Aguilar. MetroList Services of CA
- $599,0004 bd2 ba2.1k sqft9408 Blue Diamond Way, Elk Grove, CA 95624For SaleMLS ID #226094593, Shandrika Powell, eXp Realty of California, Inc. BAREIS
- $538,5003 bd2 ba1.5k sqft4236 Roanne Way, Rancho Cordova, CA 95742For SaleMLS ID #226092565, Paris Eghterafi. MetroList Services of CA
- $524,9993 bd2 ba1.3k sqft8629 McCloud River Way, Sacramento, CA 95828For SaleMLS ID #226088065, Amit Sarang. MetroList Services of CA
- $539,0003 bd3 ba1.9k sqft3563 Sardinia Island Way, Sacramento, CA 95834For SaleMLS ID #226099216, Rachael Bauer. MetroList Services of CA
- $529,9904 bd3 ba1.6k sqft6435 Jacinto Ave, Sacramento, CA 95823New ConstructionMetroList Services of CA
- $545,0003 bd2 ba1.4k sqft11793 Loisdale Way, Rancho Cordova, CA 95742For SaleMLS ID #226088472, Sean Brady. MetroList Services of CA
- $525,0003 bd3 ba1.4k sqft3723 Po River Way, Sacramento, CA 95834For SaleMLS ID #226097145, Wei Hong. MetroList Services of CA
- $537,0003 bd3 ba1.6k sqft3863 Ivan Way, Rancho Cordova, CA 95742For SaleMLS ID #226080595, Katie Simpson. MetroList Services of CA
Local buyer's agents are ready to help
