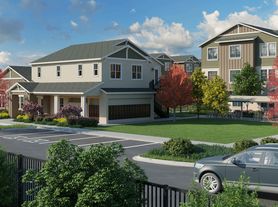
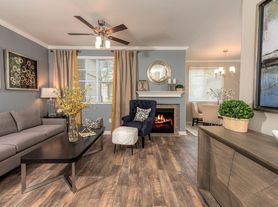

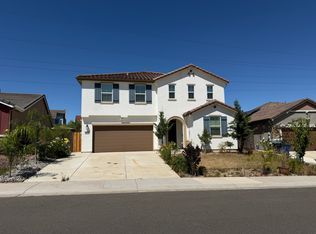
This gorgeous gated community 2 story home is ready for move in. With this large 5 Bedrooms, Loft and 3 Full Bathrooms home, there is lots of great spaces for family. The impressive Sanford floor plan greets guests with an attractive covered porch. Inside, you'll find an open layout with a great room, a dining nook and a kitchen with a center island and a walk-in pantry. One bedroom with walk in closet and a full bathroom is located downstairs. The second floor boasts a master suite with an oversized walk-in closet and a private bath, as well as three additional bedrooms and another bath. The laundry is also conveniently located upstairs, as is a versatile loft space. The house includes a 2 car garage, plantation shutters, backyard with concrete patio, sod, entering space, etc. Property includes solar power, and a port in the garage to add an electric car charger. Additionally, this property is located within a mile from Sheldon Middle School and High School and within 5 minutes of a major shopping center with two grocery stores! Tenants to pay all utilities including W/S/T and solar charges.
NOTE: Furniture shown in pictures will be removed. Applications processed first come, first serve. Flexible move in date.
Renter responsible for solar monthly fees (around $50) and all the utilities including electricity, gas and SAC utilities (water, sewage and trash). $50 per pet per month if any.
House for rent
Accepts Zillow applications
$3,900/moFees may apply
9580 Del Seis Dr, Sacramento, CA 95829
5beds
2,629sqft
Price may not include required fees and charges. Price shown reflects the lease term provided. Learn more|
Single family residence
Available now
Cats, dogs OK
Air conditioner, central air
In unit laundry
Attached garage parking
Central
What's special
Versatile loft spaceAttractive covered porchOpen layoutGreat roomDining nookWalk-in pantryPlantation shutters
- 21 days |
- -- |
- -- |
Zillow last checked:
Listing updated:
Travel times
Facts & features
Interior
Bedrooms & bathrooms
- Bedrooms: 5
- Bathrooms: 3
- Full bathrooms: 3
Heating
- Central
Cooling
- Air Conditioner, Central Air
Appliances
- Laundry: In Unit
Features
- Walk In Closet
- Flooring: Hardwood
Interior area
- Total interior livable area: 2,629 sqft
Property
Parking
- Parking features: Attached, Garage, Off Street
- Has attached garage: Yes
- Details: Contact manager
Accessibility
- Accessibility features: Disabled Access
Features
- Patio & porch: Patio
Details
- Additional structures: Garage(s)
- Parcel number: 12112100250000
Construction
Type & style
- Home type: SingleFamily
- Property subtype: Single Family Residence
Community & HOA
HOA
- Amenities included: Parking
Location
- Region: Sacramento
Financial & listing details
- Lease term: 1 Year
Price history
| Date | Event | Price |
|---|---|---|
| 7/13/2026 | Price change | $3,900+2.6%$1/sqft |
Source: Zillow Rentals Report a problem | ||
| 5/24/2026 | Price change | $3,800-2.6%$1/sqft |
Source: Zillow Rentals Report a problem | ||
| 4/7/2026 | Listed for rent | $3,900$1/sqft |
Source: Zillow Rentals Report a problem | ||
| 6/22/2024 | Listing removed | -- |
Source: Zillow Rentals Report a problem | ||
| 6/4/2024 | Price change | $3,900-1.3%$1/sqft |
Source: Zillow Rentals Report a problem | ||
| 4/7/2024 | Listed for rent | $3,950+3.9%$2/sqft |
Source: Zillow Rentals Report a problem | ||
| 6/27/2022 | Listing removed | -- |
Source: Zillow Rental Manager Report a problem | ||
| 5/10/2022 | Listed for rent | $3,800$1/sqft |
Source: Zillow Rental Manager Report a problem | ||
| 3/9/2022 | Sold | $720,000+0.7%$274/sqft |
Source: MetroList Services of CA #221142366 Report a problem | ||
| 2/10/2022 | Pending sale | $714,900$272/sqft |
Source: MetroList Services of CA #221142366 Report a problem | ||
| 2/4/2022 | Listed for sale | $714,900+37.5%$272/sqft |
Source: MetroList Services of CA #221142366 Report a problem | ||
| 12/31/2020 | Sold | $520,042$198/sqft |
Source:  BAREIS #20024221 Report a problem BAREIS #20024221 Report a problem | ||
Neighborhood: Vineyard
Nearby schools
GreatSchools rating
- 5/10Robert J. Fite Elementary SchoolGrades: K-6Distance: 0.5 mi
- 4/10T. R. Smedberg Middle SchoolGrades: 7-8Distance: 0.3 mi
- 8/10Sheldon High SchoolGrades: 9-12Distance: 0.4 mi