Don't let the street name fool you: this home is on North Kiefer Blvd, a residential street just off Mayhew Road, not busy Kiefer Blvd! Located on a corner lot in Rosemont's Jordan Park community, this special home has had just one owner and has been lovingly cared for over the years. Now it is ready for a new owner to make it their own and begin its next chapter. Step inside and you will love the comfortable, open floor plan with a spacious living room and fireplace, plus an open kitchen with granite countertops, stainless steel appliances, a center island, and a pantry closet. Primary suite is generously sized with an inviting ensuite bathroom featuring double sinks, large stall shower, and walk-in closet. Two additional bedrooms offer lots of closet space, along with a hallway bath with a tub/shower combo and a dedicated laundry room inside the home. Out back, the private patio and lawn area offer plenty of room to garden, play, entertain, or simply relax at the end of the day. New carpet and a pest clearance mean some of the work has already been done for you! And you will love the location, tucked into an established residential neighborhood while still close to parks, shopping, restaurants, the American River, and everyday amenities, with easy access to Highway 50 for getting Downtown or just about anywhere else around Sacramento. This one is ready for someone new to fill it with memories of their own. Don't wait!
Active
$485,000
9452 N Kiefer Blvd, Sacramento, CA 95826
3beds
1,408sqft
:
Get pre-qualified$3,152/mo
Single Family Residence
Built in 2009
5,950 Square Feet Lot
$484,700 Zestimate®
$344/sqft
$-- HOA
What's special
Center islandInviting ensuite bathroomCorner lotComfortable open floor planStainless steel appliancesLarge stall showerWalk-in closet
- 17 hours |
- 83 |
- 8 |
Zillow last checked:
Listing updated:
Listed by:
Erin Stumpf DRE #01706589 916-342-1372,
Coldwell Banker Realty,
Amy Karle DRE #02126594 916-835-4340,
Coldwell Banker Realty
Source: MetroList Services of CA,MLS#: 226100874Originating MLS: MetroList Services, Inc.
Facts & features
Interior
Bedrooms & bathrooms
- Bedrooms: 3
- Bathrooms: 2
- Full bathrooms: 2
Rooms
- Room types: Dining Room, Great Room, Kitchen, Laundry
Primary bedroom
- Features: Closet, Walk-In Closet
Primary bathroom
- Features: Shower Stall(s), Double Vanity, Tile, Walk-In Closet(s), Window
Dining room
- Features: Space in Kitchen, Formal Area
Kitchen
- Features: Breakfast Area, Pantry Closet, Granite Counters, Slab Counter, Kitchen Island, Kitchen/Family Combo
Heating
- Central, Fireplace(s)
Cooling
- Ceiling Fan(s), Central Air
Appliances
- Included: Free-Standing Gas Range, Gas Water Heater, Dishwasher, Disposal, Microwave, Free-Standing Gas Oven, Washer/Dryer Stacked Included
- Laundry: Laundry Room, Inside, Inside Room
Features
- Flooring: Carpet, Tile
- Number of fireplaces: 1
- Fireplace features: Living Room
Interior area
- Total structure area: 0
- Total interior livable area: 1,408 sqft
Property
Parking
- Total spaces: 4
- Parking features: Attached, Driveway
- Attached garage spaces: 2
- Uncovered spaces: 2
Features
- Fencing: Back Yard
Lot
- Size: 5,950 Square Feet
- Features: Landscape Back, Landscape Front
- Topography: Trees Few,Trees Few
Details
- Parcel number: 07403700510000
- Zoning: RES
- Special conditions: Probate Listing
Construction
Type & style
- Home type: SingleFamily
- Architectural style: Ranch
- Property subtype: Single Family Residence
Materials
- Stucco, Frame, Wood
- Foundation: Slab
- Roof: Tile
Condition
- Year built: 2009
Details
- Builder name: Richmond American
Utilities & green energy
- Electric: 220 Volts
- Sewer: Public Sewer
- Water: Public
- Utilities for property: Public
Community & HOA
Community
- Subdivision: Jordan Park
Location
- Region: Sacramento
Financial & listing details
- Price per square foot: $344/sqft
- Tax assessed value: $321,658
- Annual tax amount: $4,215
- Price range: $485K - $485K
- Date on market: 8/12/2026
- Road surface type: Paved
Estimated market value
$484,700
$460,000 - $509,000
$2,643/mo
Price history
| Date | Event | Price |
|---|---|---|
| 8/12/2026 | Listed for sale | $485,000-2%$344/sqft |
Source: MetroList Services of CA #226100874 Report a problem | ||
| 7/9/2026 | Listing removed | $495,000$352/sqft |
Source: MetroList Services of CA #225128856 Report a problem | ||
| 5/29/2026 | Listed for sale | $495,000$352/sqft |
Source: MetroList Services of CA #225128856 Report a problem | ||
| 5/20/2026 | Pending sale | $495,000$352/sqft |
Source: MetroList Services of CA #225128856 Report a problem | ||
| 4/6/2026 | Price change | $495,000-3.9%$352/sqft |
Source: MetroList Services of CA #225128856 Report a problem | ||
| 1/21/2026 | Listed for sale | $515,000+106.4%$366/sqft |
Source: MetroList Services of CA #225128856 Report a problem | ||
| 7/27/2009 | Sold | $249,500$177/sqft |
Source: Public Record Report a problem | ||
Public tax history
| Year | Property taxes | Tax assessment |
|---|---|---|
| 2025 | $4,215 +2.4% | $321,658 +2% |
| 2024 | $4,118 +2.5% | $315,351 +2% |
| 2023 | $4,016 +2.1% | $309,169 +2% |
| 2022 | $3,934 +6.5% | $303,107 +2% |
| 2021 | $3,696 +0.9% | $297,164 +1% |
| 2020 | $3,665 +2.3% | $294,118 +2% |
| 2019 | $3,583 +4.5% | $288,352 +2% |
| 2018 | $3,429 +1.5% | $282,699 +2% |
| 2017 | $3,379 +1.5% | $277,157 +2% |
| 2016 | $3,330 +0.8% | $271,723 +1.5% |
| 2015 | $3,305 | $267,643 +2% |
| 2014 | $3,305 | $262,401 +8.3% |
| 2013 | -- | $242,400 +9% |
| 2012 | -- | $222,386 -8% |
| 2011 | -- | $241,724 -3% |
| 2010 | -- | $249,200 +90.9% |
| 2008 | -- | $130,556 +2% |
| 2007 | -- | $127,997 |
Find assessor info on the county website
Monthly payment
Est. payment
Payment breakdown
Explore the cost of this home by adjusting the details. Changes won't be saved.Climate risks
Neighborhood: 95826
Nearby schools
GreatSchools rating
- 5/10James Marshall Elementary SchoolGrades: K-6Distance: 0.6 mi
- 2/10Albert Einstein Middle SchoolGrades: 7-8Distance: 0.5 mi
- 5/10Rosemont High SchoolGrades: 9-12Distance: 0.4 mi
- $494,0003 bd2 ba1.4k sqft9448 N Kiefer Blvd, Sacramento, CA 95826Off Market
- $537,3003 bd3 ba1.6k sqft4131 Hellenic Dr, Sacramento, CA 95826Off Market
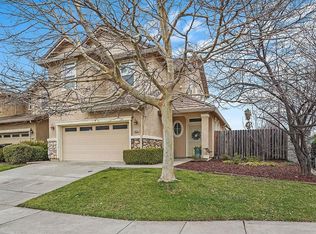
- $538,3004 bd2 ba2.1k sqft4127 Hellenic Dr, Sacramento, CA 95826Off Market
- $504,9003 bd2 ba1.4k sqft9444 N Kiefer Blvd, Sacramento, CA 95826Off Market
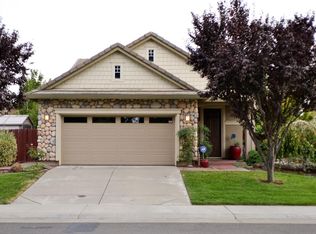
- $532,3003 bd2 ba1.6k sqft4123 Hellenic Dr, Sacramento, CA 95826Off Market
- $491,3004 bd2 ba1.5k sqft9453 N Kiefer Blvd, Sacramento, CA 95826Off Market
- $555,8003 bd3 ba1.8k sqft4119 Hellenic Dr, Sacramento, CA 95826Off Market
- $418,3003 bd2 ba1k sqft9449 N Kiefer Blvd, Sacramento, CA 95826Off Market
A local agent can set up tours, give advice and negotiate with sellers.
Similar homes
- $499,9503 bd2 ba1.4k sqft8642 Merribrook Dr, Sacramento, CA 95826For Sale
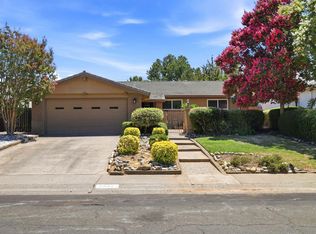 MLS ID #226095928, Craig Buntin. MetroList Services of CA
 - $489,9903 bd2 ba1.2k sqft9123 Colonsay Way, Sacramento, CA 95829For Sale
 MLS ID #226081130, Christina Changco. MetroList Services of CA
 - $439,0003 bd3 ba1.3k sqft2268 Coffeeberry Road, West Sacramento, CA 95691For Sale
 MLS ID #226100458, Melissa Aberson, Twin Oaks Real Estate INC. BAREIS
 - $499,9953 bd3 ba1.8k sqft3146 Lea Sterling Way, Rancho Cordova, CA 95670For Sale
 MLS ID #226094989, Pam Nelson. MetroList Services of CA
 - $485,0003 bd2 ba1.4k sqft9196 Morgan Point Ct, Elk Grove, CA 95624For SaleMLS ID #226070188, Chanel Stafford. MetroList Services of CA
- $529,9903 bd2 ba1.3k sqft7101 Sutherland Way, Elk Grove, CA 95758For SaleMLS ID #226099487, Destiny Slothower. MetroList Services of CA
- $525,0003 bd3 ba1.9k sqft3585 Rainsong Cir, Rancho Cordova, CA 95670For SaleMLS ID #226067162, Kelly Pleasant. MetroList Services of CA
- $489,9003 bd3 ba1.4k sqft8371 Lemberger Way, Sacramento, CA 95829For SaleMLS ID #226059064, Henry Lam. MetroList Services of CA
- $524,0003 bd2 ba1.4k sqft10857 Bellone Way, Rancho Cordova, CA 95670For SaleMLS ID #226085287, Jasmine Sunkara. MetroList Services of CA
- $542,8883 bd2 ba1.5k sqft9459 Lockeridge Way, Sacramento, CA 95829For SaleMLS ID #226093482, Amalia Klug. MetroList Services of CA
- $445,0003 bd2 ba1.3k sqft2043 Edwin Way, Sacramento, CA 95825For SaleMLS ID #226092018, Andrea Rocha, Navigate Real Estate. BAREIS
- $449,5003 bd3 ba1.3k sqft6 Aurum Park Ct, Sacramento, CA 95838For SaleMLS ID #226097687, John Campos. MetroList Services of CA
- $550,0004 bd3 ba1.5k sqft8414 Pyracantha Ct, Orangevale, CA 95662For SaleMLS ID #226101896, Jim Naulty. MetroList Services of CA
- $515,0004 bd3 ba1.9k sqft10775 Portico Cir, Rancho Cordova, CA 95670For SaleMLS ID #226065013, Wesley Huang. MetroList Services of CA
- $449,0004 bd2 ba1.8k sqft5680 Power Inn Rd, Sacramento, CA 95824For SaleMLS ID #226050328, Asra Rahim. MetroList Services of CA
- $480,0004 bd2 ba1.6k sqft5017 Palm Ave, Sacramento, CA 95841For SaleMLS ID #226090838, Michael Perez. MetroList Services of CA
- $538,5003 bd2 ba1.5k sqft4236 Roanne Way, Rancho Cordova, CA 95742For SaleMLS ID #226092565, Paris Eghterafi. MetroList Services of CA
- $579,8003 bd2 ba1.9k sqft5119 Stoneglen Way, Elk Grove, CA 95758For SaleMLS ID #226100613, Angela Yang. MetroList Services of CA
- $485,0004 bd2 ba1.8k sqft7705 Beth St, Sacramento, CA 95832For SaleMLS ID #226087459, Malee Saetern. MetroList Services of CA
- $500,0003 bd3 ba1.3k sqft6455 Laguna Mirage Ln, Elk Grove, CA 95758For SaleMLS ID #226090211, Bonnie Silva. MetroList Services of CA
Local buyer's agents are ready to help
