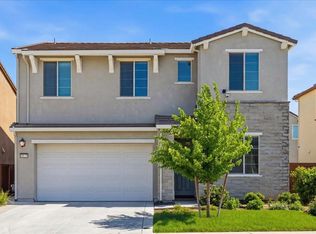
Price Improvement & Seller offering a $10,000 credit towards closing costs on a full-price offer. Modern Comfort & Peaceful Living Near Elk Grove Schools! Welcome to this beautifully appointed 3-bedroom, 2.5-bath, two-story home nestled within the peaceful gated community of Ogden Ranch. Thoughtfully designed and filled with natural light, this home offers a bright, open layout that blends comfort, style, and everyday functionality. Step inside to a spacious great room wired for surround sound, that flows seamlessly into the open-concept kitchen, where a large quartz island, walk-in pantry, and abundant storage create the perfect setting for both casual living and effortless entertaining. Whether you're preparing weeknight meals or hosting family and friends, this space is designed to bring people together. Upstairs, you'll find a generously sized master suite with double sinks, walk-in closet, plus 2 additional bedrooms, and a sunlit loft that offers flexible space for a home office, playroom, or cozy reading retreat. Out back, enjoy your own private backyard escape ideal for quiet evenings, morning coffee, or weekend gatherings. Nearby parks and scenic walking trails make it easy to stay active, unwind, and enjoy the outdoors with family and friends. With its ideal blend of vibrant community living and peaceful retreat, this home also includes EV hook-ups and solar panels (leased), adding energy efficiency and future-ready convenience. Don't miss the opportunity to own a home in this welcoming, well-connected neighborhood. Your ideal lifestyle starts here.
Active
Price cut: $25K (6/30)
$550,000
9633 Respect Dr, Sacramento, CA 95829
3beds
1,907sqft
:
Get pre-qualified$3,768/mo
Single Family Residence
Built in 2021
3,563 Square Feet Lot
$546,100 Zestimate®
$288/sqft
$154/mo HOA
What's special
Private backyard escapeOpen-concept kitchenGenerously sized master suiteFilled with natural lightAbundant storageBright open layoutWalk-in closet
- 113 days |
- 816 |
- 49 |
Zillow last checked:
Listing updated:
Listed by:
Lillian Winrow DRE #01499197 916-709-6902,
NextHome Premier Properties
Source: MetroList Services of CA,MLS#: 226040415Originating MLS: MetroList Services, Inc.
Facts & features
Interior
Bedrooms & bathrooms
- Bedrooms: 3
- Bathrooms: 3
- Full bathrooms: 2
- Partial bathrooms: 1
Rooms
- Room types: Great Room, Kitchen, Laundry, Loft
Primary bedroom
- Features: Ground Floor, Walk-In Closet
Primary bathroom
- Features: Shower Stall(s), Double Vanity, Walk-In Closet(s)
Dining room
- Features: Dining/Family Combo, Space in Kitchen
Kitchen
- Features: Breakfast Area, Pantry Closet, Quartz Counter, Island w/Sink, Kitchen/Family Combo
Heating
- Central
Cooling
- Ceiling Fan(s), Central Air
Appliances
- Included: Free-Standing Gas Range, Ice Maker, Dishwasher, Disposal, Microwave, Tankless Water Heater, ENERGY STAR Qualified Appliances
- Laundry: Laundry Room, Ground Floor, Inside
Features
- Flooring: Carpet, Simulated Wood
- Has fireplace: No
Interior area
- Total structure area: 0
- Total interior livable area: 1,907 sqft
Property
Parking
- Total spaces: 2
- Parking features: Attached, Garage Door Opener, Garage Faces Front, Driveway
- Attached garage spaces: 2
- Has uncovered spaces: Yes
Features
- Exterior features: Fire Pit
- Fencing: Back Yard,Wood
Lot
- Size: 3,563 Square Feet
- Features: Auto Sprinkler F&R, Curb(s)/Gutter(s), Shape Regular, Street Lights, Landscape Back, Landscape Front
Details
- Parcel number: 12112100020000
- Zoning: SFR
- Special conditions: Standard
Construction
Type & style
- Home type: SingleFamily
- Property subtype: Single Family Residence
Materials
- Frame, Wood
- Foundation: Concrete, Slab
- Roof: Tile
Condition
- Year built: 2021
Details
- Builder name: Richmond American Homes
Utilities & green energy
- Electric: 220 Volts
- Sewer: Public Sewer
- Water: Public, Meter on Site
- Utilities for property: Public, Sewer In & Connected, Solar
Green energy
- Energy generation: Solar
Community & HOA
Community
- Features: Gated
- Subdivision: Ogden Ranch
HOA
- Has HOA: Yes
- Amenities included: Dog Park, Other, Park
- Services included: Common Areas, Management
- HOA fee: $154 monthly
Location
- Region: Sacramento
Financial & listing details
- Price per square foot: $288/sqft
- Tax assessed value: $483,986
- Annual tax amount: $8,237
- Price range: $550K - $550K
- Date on market: 4/3/2026
- Road surface type: Asphalt, Paved
Estimated market value
$546,100
$519,000 - $573,000
$2,951/mo
Price history
| Date | Event | Price |
|---|---|---|
| 6/30/2026 | Price change | $550,000-4.3%$288/sqft |
Source: MetroList Services of CA #226040415 Report a problem | ||
| 6/8/2026 | Price change | $575,000-2.4%$302/sqft |
Source: MetroList Services of CA #226040415 Report a problem | ||
| 4/3/2026 | Listed for sale | $589,000-1.5%$309/sqft |
Source: MetroList Services of CA #226040415 Report a problem | ||
| 1/22/2026 | Listing removed | $598,000$314/sqft |
Source:  NextHome #225128724 Report a problem NextHome #225128724 Report a problem | ||
| 11/18/2025 | Price change | $598,000-2.8%$314/sqft |
Source: MetroList Services of CA #225128724 Report a problem | ||
| 10/3/2025 | Listed for sale | $615,000+34.7%$322/sqft |
Source: MetroList Services of CA #225128724 Report a problem | ||
| 7/28/2021 | Sold | $456,500$239/sqft |
Source: Public Record Report a problem | ||
Public tax history
| Year | Property taxes | Tax assessment |
|---|---|---|
| 2025 | $8,237 +0.8% | $483,986 +2% |
| 2024 | $8,171 +1.8% | $474,497 +2% |
| 2023 | $8,030 +3.9% | $465,194 +2% |
| 2022 | $7,726 +60.3% | $456,073 +173.6% |
| 2021 | $4,818 +34.8% | $166,693 +261% |
| 2020 | $3,574 +306.1% | $46,180 +55.6% |
| 2019 | $880 | $29,687 |
Find assessor info on the county website
Monthly payment
Est. payment
Payment breakdown
Explore the cost of this home by adjusting the details. Changes won't be saved.Climate risks
Neighborhood: Vineyard
Nearby schools
GreatSchools rating
- 5/10Robert J. Fite Elementary SchoolGrades: K-6Distance: 0.5 mi
- 4/10T. R. Smedberg Middle SchoolGrades: 7-8Distance: 0.5 mi
- 8/10Sheldon High SchoolGrades: 9-12Distance: 0.5 mi
- $486,3003 bd2 ba1.2k sqft9637 Respect Dr, Sacramento, CA 95829Off Market
- $533,2004 bd2 ba1.6k sqft9629 Respect Dr, Sacramento, CA 95829Off Market
- $547,2003 bd2 ba1.6k sqft9641 Respect Dr, Sacramento, CA 95829Off Market
- $599,5003 bd2 ba1.9k sqft9625 Respect Dr, Sacramento, CA 95829Off Market
- $526,7003 bd2 ba1.2k sqft9645 Respect Dr, Sacramento, CA 95829Off Market
- $517,9003 bd2 ba1.2k sqft9634 Respect Dr, Sacramento, CA 95829Off Market
- $554,0003 bd2 ba1.6k sqft9638 Respect Dr, Sacramento, CA 95829Off Market
- $515,5004 bd2 ba1.6k sqft9621 Respect Dr, Sacramento, CA 95829Off Market
A local agent can set up tours, give advice and negotiate with sellers.
Similar homes
- $540,0003 bd2 ba1.5k sqft9584 Del Seis Dr, Sacramento, CA 95829For Sale
 MLS ID #ML82049359, Jose Martinez. MLSListings Inc
 - $539,8883 bd3 ba1.6k sqft9476 Del Seis Dr, Sacramento, CA 95829For Sale
 MLS ID #226080925, Scott Kirk. MetroList Services of CA
 - $620,0004 bd3 ba2.2k sqft8174 Finmere Way, Sacramento, CA 95829For Sale
 MLS ID #226038054, Nate Steffen. MetroList Services of CA
 - $575,0004 bd3 ba2k sqft9474 Cheverny Way, Sacramento, CA 95829For Sale
 MLS ID #226057019, Koryn Watkins. MetroList Services of CA
 - $595,0004 bd3 ba2.1k sqft9982 Upshot Way, Sacramento, CA 95829For SaleMLS ID #226057639, Kelly Pleasant. MetroList Services of CA
- $699,9994 bd3 ba2.6k sqft9290 Bearnaise Way, Sacramento, CA 95829For SaleMLS ID #226092960, Angelina Crain. MetroList Services of CA
- $580,0004 bd3 ba2k sqft7293 Dorstone Way, Sacramento, CA 95829For SaleMLS ID #226020563, Hayley Friedman. MetroList Services of CA
- $625,0003 bd3 ba2.5k sqft7487 Tapiro Way, Sacramento, CA 95829For SaleMLS ID #226085128, Prabhjot Singh. MetroList Services of CA
- $569,9993 bd2 ba1.9k sqft8304 Sundance Ln, Elk Grove, CA 95624For SaleMLS ID #226074665, Connie Van. MetroList Services of CA
- $545,5003 bd2 ba1.5k sqft4236 Roanne Way, Rancho Cordova, CA 95742For SaleMLS ID #226092565, Paris Eghterafi. MetroList Services of CA
- $649,0004 bd2 ba2.1k sqft9475 Pasaje Pl, Elk Grove, CA 95624For SaleMLS ID #226080213, Steve Lamothe. MetroList Services of CA
- $600,0003 bd2 ba2.1k sqft8731 Summer Sun Way, Elk Grove, CA 95624For SaleMLS ID #226059100, Von McGee. MetroList Services of CA
- $520,0003 bd3 ba1.5k sqft2838 Myotis Dr, Sacramento, CA 95834For SaleMLS ID #226092553, Jaime Del Real. MetroList Services of CA
- $529,9903 bd3 ba1.4k sqft6449 Ventris Walk, Sacramento, CA 95823New ConstructionMetroList Services of CA
- $530,0003 bd3 ba1.6k sqft8985 Upbeat Way, Elk Grove, CA 95757For SaleMLS ID #226065751, Bhavika Talaviya. MetroList Services of CA
- $534,9904 bd3 ba1.6k sqft6435 Jacinto Ave, Sacramento, CA 95823New ConstructionMetroList Services of CA
- $539,9993 bd2 ba1.3k sqft8629 McCloud River Way, Sacramento, CA 95828For SaleMLS ID #226088065, Amit Sarang. MetroList Services of CA
- $549,0003 bd3 ba2k sqft4550 Golden Cedar St, Sacramento, CA 95834For SaleMLS ID #226071681, Luis R Sosa-Guasch. MetroList Services of CA
- $549,0003 bd2 ba1.4k sqft10857 Bellone Way, Rancho Cordova, CA 95670For SaleMLS ID #226085287, Jasmine Sunkara. MetroList Services of CA
- $565,0004 bd3 ba2.1k sqft12201 Encanto Way, Rancho Cordova, CA 95742For SaleMLS ID #226079588, Fifi Yuma. MetroList Services of CA
Local buyer's agents are ready to help
