Back on market at no fault of property.
*** TURNKEY SINGLE-STORY ***
*** LOCK-AND-LEAVE COURTYARD & DUAL SUITE ***
Welcome to 9946 Hatherton Way, a pristine home in a premier Elk Grove community. Built for easy living, this 3-bed, 2-bath residence balances peace of mind, simple hosting, and resort-style amenities.
PROPERTY HIGHLIGHTS:
Outdoor Sanctuary: Paver courtyard with automated Somfy motorized shade. Private haven for coffee, container gardening, or hosting without yard upkeep. Lock up and travel with total confidence.
Executive Office & Suite: Custom desk, built-in library cabinetry, and integrated vertical Murphy bed, turning workspace into a guest suite in seconds.
Lifestyle & Location: Single-story layout, custom garage storage. Enjoy the lodge clubhouse, pool, gym, and pickleball. Near Dignity Health hospital, retail, and dining.
For sale
Price cut: $10K (9/10)
$605,000
9946 Hatherton Way, Elk Grove, CA 95757
3beds
1,824sqft
Single Family Residence, Residential
Built in 2008
1,824 Square Feet Lot
$-- Zestimate®
$332/sqft
$214/mo HOA
What's special
- 98 days
- 628
- 12
Zillow last checked:
Listing updated:
Listed by:
Jeffrey Sklar 02075404 804-656-5007,
Beycome Brokerage Realty Inc. 804-656-5007
Source: MLSListings Inc,MLS#: ML82053714
Facts & features
Interior
Bedrooms & bathrooms
- Bedrooms: 3
- Bathrooms: 2
- Full bathrooms: 2
Dining room
- Features: DiningArea, EatinKitchen
Family room
- Features: KitchenFamilyRoomCombo
Heating
- Central Forced Air
Cooling
- Central Air
Appliances
- Laundry: Inside
Features
- Walk-In Closet(s)
- Flooring: Hardwood, Tile
Interior area
- Total structure area: 1,824
- Total interior livable area: 1,824 sqft
Video & virtual tour
Property
Parking
- Total spaces: 2
- Parking features: Attached
- Attached garage spaces: 2
Features
- Stories: 1
Lot
- Size: 1,824 Square Feet
Details
- Parcel number: 13219700650000
- Zoning: RD-6
- Special conditions: Standard
Construction
Type & style
- Home type: SingleFamily
- Property subtype: Single Family Residence, Residential
Materials
- Foundation: Slab
- Roof: Tile
Condition
- New construction: No
- Year built: 2008
Utilities & green energy
- Gas: PublicUtilities
- Water: Public
- Utilities for property: Public Utilities, Water Public
Community & HOA
HOA
- Has HOA: Yes
- HOA fee: $214 monthly
Location
- Region: Elk Grove
Financial & listing details
- Price per square foot: $332/sqft
- Tax assessed value: $514,373
- Date on market: 7/9/2026
- Listing agreement: Open
- Listing terms: FHA, VALoan, CashorConventionalLoan, Other
Estimated market value
Not available
Estimated sales range
Not available
Not available
Price history
| Date | Event | Price |
|---|---|---|
| 9/10/2026 | Price change | $605,000-1.6%$332/sqft |
Source:  MLSListings Inc #ML82053714 Report a problem MLSListings Inc #ML82053714 Report a problem | ||
| 7/9/2026 | Listed for sale | $615,000+44.4%$337/sqft |
Source: MLSListings Inc #ML82053714 Report a problem | ||
| 6/3/2016 | Sold | $426,000+60.8%$234/sqft |
Source: MetroList Services of CA #16021961 Report a problem | ||
| 7/10/2009 | Sold | $265,000$145/sqft |
Source: Public Record Report a problem | ||
Public tax history
| Year | Property taxes | Tax assessment |
|---|---|---|
| 2026 | -- | $514,373 +2% |
| 2025 | $8,765 +1.8% | $504,289 +2% |
| 2024 | $8,609 +3.4% | $494,402 +2% |
| 2023 | $8,324 +3% | $484,709 +2% |
| 2022 | $8,083 +2.7% | $475,206 +2% |
| 2021 | $7,869 +1.9% | $465,889 +1% |
| 2020 | $7,722 +1.8% | $461,113 +2% |
| 2019 | $7,585 +2.8% | $452,073 +2% |
| 2018 | $7,375 +4.1% | $443,210 +2% |
| 2017 | $7,084 +31.8% | $434,520 +50.5% |
| 2016 | $5,376 +2.1% | $288,789 +1.5% |
| 2015 | $5,263 +3% | $284,452 +2% |
| 2014 | $5,110 | $278,881 +0.5% |
| 2013 | -- | $277,622 +13.3% |
| 2012 | -- | $244,960 -5.6% |
| 2011 | -- | $259,551 -2% |
| 2010 | -- | $264,850 +1957.9% |
| 2008 | -- | $12,870 +2% |
| 2007 | -- | $12,618 |
Find assessor info on the county website
Monthly payment
Est. payment
Payment breakdown
Explore the cost of this home by adjusting the details. Changes won't be saved.Climate risks
Neighborhood: Glenbrooke
Nearby schools
Schools provided by the listing agent
- District: ElkGroveUnified
Source: MLSListings Inc. This data may not be complete. We recommend contacting the local school district to confirm school assignments for this home.

Similar homes
- $659,0004 bd3 ba2.2k sqft8121 Genex Way, Elk Grove, CA 95757For Sale
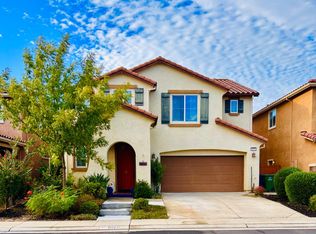 MLS ID #226115137, Cynthia Jimenez. MetroList Services of CA
 - $619,0003 bd2 ba2.1k sqft4509 Blossom Ranch Dr, Elk Grove, CA 95757For Sale
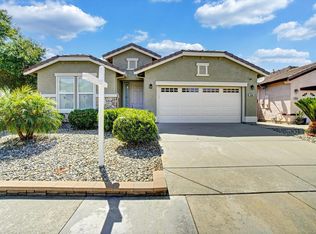 MLS ID #226069585, Paul Batista. MetroList Services of CA
 - $674,9004 bd3 ba2.4k sqft10133 Annie St, Elk Grove, CA 95757For Sale
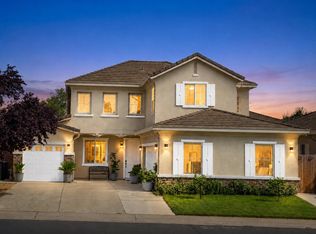 MLS ID #ML82063999, Luis Plazola. MLSListings Inc
 - $688,0004 bd3 ba2.2k sqft9742 Dartmoor Way, Elk Grove, CA 95757For Sale
 MLS ID #226124729, Robert Lin. MetroList Services of CA
