Welcome to 4833 Tusk Way, a beautifully maintained Elk Grove home offering a bright, functional layout designed for comfortable everyday living and entertaining. The open-concept kitchen, dining, and family room create an inviting central gathering space filled with abundant natural light. The kitchen features generous cabinet storage, ample counter space, and a spacious center island with a sink and breakfast barperfect for casual dining, meal preparation, and entertaining. The main level also features a convenient en-suite bedroom with a full bathroom, providing a private and comfortable space for overnight guests, extended family, or a home office. Upstairs, a cozy loft offers additional flexible living space ideal for light entertainment, a reading area, or a relaxing retreat. Step outside to a thoughtfully landscaped backyard designed for both enjoyment and low-maintenance living. Artificial turf provides year-round greenery, while an ample concrete patio area offers plenty of room for outdoor seating, dining, and entertaining. A small garden area with raised metal garden beds adds space for growing vegetables, herbs, or flowers. Completing the backyard is a large, covered patio that provides welcome shade from the summer sun and protection during rainy weather. With its open living spaces, downstairs en-suite, abundant natural light, flexible loft, and finished backyard, 4833 Tusk Way offers a versatile and welcoming home in Elk Grove.
Active
$680,000
4833 Tusk Way, Elk Grove, CA 95757
4beds
2,168sqft
Single Family Residence
Built in 2014
4,996 Square Feet Lot
$666,500 Zestimate®
$314/sqft
$-- HOA
What's special
Thoughtfully landscaped backyardGenerous cabinet storageAmple counter spaceBright functional layout
- 11 days
- 904
- 59
Zillow last checked:
Listing updated:
Listed by:
Yia Her DRE #01774360 916-743-3393,
Berkshire Hathaway Home Services Elite Real Estate,
Nicole Vang DRE #02088578 916-833-3179,
Berkshire Hathaway Home Services Elite Real Estate
Source: MetroList Services of CA,MLS#: 226115194Originating MLS: MetroList Services, Inc.
Facts & features
Interior
Bedrooms & bathrooms
- Bedrooms: 4
- Bathrooms: 4
- Full bathrooms: 3
- Partial bathrooms: 1
Dining room
- Features: Breakfast Nook, Bar, Dining/Family Combo, Space in Kitchen
Kitchen
- Features: Breakfast Area, Granite Counters, Island w/Sink
Heating
- Central
Cooling
- Central Air
Appliances
- Included: Free-Standing Gas Range, Dishwasher, Microwave, Dryer
- Laundry: Laundry Closet
Features
- Flooring: Luxury Vinyl Plank
- Has fireplace: No
Interior area
- Total structure area: 0
- Total interior livable area: 2,168 sqft
Property
Parking
- Total spaces: 2
- Parking features: Attached, Driveway, Gentle Up Driveway/Sidewalks
- Attached garage spaces: 2
- Has uncovered spaces: Yes
Features
- Fencing: Wood
Lot
- Size: 4,996 Square Feet
- Features: Landscape Back, Landscape Front
- Topography: Level,Level
Details
- Additional structures: Shed(s)
- Parcel number: 13223300540000
- Zoning: RD-5
- Special conditions: Standard
Construction
Type & style
- Home type: SingleFamily
- Property subtype: Single Family Residence
Materials
- Stucco, Wood
- Foundation: Concrete, Slab
- Roof: Tile
Condition
- Year built: 2014
Details
- Builder name: Taylor Morrison
Utilities & green energy
- Electric: 220 Volts in Kitchen, 220 Volts in Laundry
- Sewer: Public Sewer
- Water: Public, Meter Paid
- Utilities for property: Public, Sewer Connected, Electric, Sewer In & Connected, Natural Gas Connected
Community & HOA
Location
- Region: Elk Grove
Financial & listing details
- Price per square foot: $314/sqft
- Tax assessed value: $710,073
- Price range: $680K - $680K
- Date on market: 9/12/2026
- Road surface type: Paved
Estimated market value
$666,500
$633,000 - $700,000
$3,239/mo
Price history
| Date | Event | Price |
|---|---|---|
| 9/12/2026 | Listed for sale | $680,000-0.4%$314/sqft |
Source: MetroList Services of CA #226115194 Report a problem | ||
| 4/25/2024 | Sold | $682,500-1.1%$315/sqft |
Source: Public Record Report a problem | ||
| 3/28/2024 | Pending sale | $689,900$318/sqft |
Source: MetroList Services of CA #224019781 Report a problem | ||
| 3/22/2024 | Price change | $689,900-1%$318/sqft |
Source: MetroList Services of CA #224019781 Report a problem | ||
| 3/3/2024 | Listed for sale | $697,000+82.5%$321/sqft |
Source: MetroList Services of CA #224019781 Report a problem | ||
| 12/31/2014 | Sold | $382,000$176/sqft |
Source: Public Record Report a problem | ||
Public tax history
| Year | Property taxes | Tax assessment |
|---|---|---|
| 2026 | -- | $710,073 +2% |
| 2025 | $10,354 +33% | $696,150 +54.7% |
| 2024 | $7,785 +1% | $449,932 +2% |
| 2023 | $7,705 +3.4% | $441,111 +2% |
| 2022 | $7,455 -2.2% | $432,462 +2% |
| 2021 | $7,623 +4.4% | $423,983 +1% |
| 2020 | $7,298 +2% | $419,637 +2% |
| 2019 | $7,158 +3.9% | $411,410 +2% |
| 2018 | $6,891 +1.9% | $403,344 +2% |
| 2017 | $6,766 +1.1% | $395,436 +2% |
| 2016 | $6,691 +445.9% | $387,683 +1.5% |
| 2015 | $1,226 | $381,860 +38185900% |
| 2014 | $1,226 | $1 |
Find assessor info on the county website
Monthly payment
Est. payment
Payment breakdown
Explore the cost of this home by adjusting the details. Changes won't be saved.Climate risks
Neighborhood: 95757


Similar homes
- $685,0004 bd3 ba2.2k sqft8121 Genex Way, Elk Grove, CA 95757For Sale
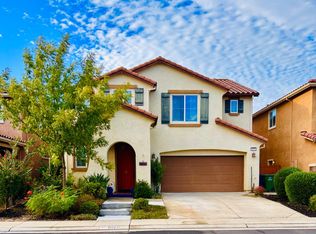 MLS ID #226115137, Cynthia Jimenez. MetroList Services of CA
 - $720,0004 bd3 ba2.3k sqft10281 Baritone Way, Elk Grove, CA 95757For Sale
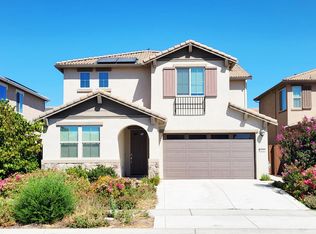 MLS ID #226100534, Nancy Wong. MetroList Services of CA
 - $668,9004 bd3 ba2.4k sqft8434 Stellata Ln, Elk Grove, CA 95758For Sale
 MLS ID #226103426, Shahid Khan. MetroList Services of CA
 - $649,9004 bd4 ba2.1k sqft9140 Hensley Way, Elk Grove, CA 95758New Construction
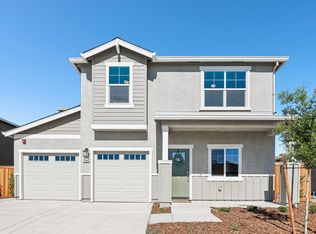 MetroList Services of CA
