PRICE REDUCTION. 4 bedrooms 2.5 bath residence about 1,853 square feet in a gated quiet community. A well-designed floor plan to live, gather and unwind. Huge light filled living room opens to the inviting kitchen, center island with a sink, breakfast bar, adjoin dining, big sliding door allows of nature light come in and to the backyard. The Move-in ready modern home features freshly painted, new carpet throughout, quartz countertop, kitchen island with sink, stainless steel appliances. Near Pinkerton Park. Families will appreciate the proximity to Monterey Trail High School. Located within the highly regarded Elk Grove School district. Great for a big family or extend the family. Functional layout designed for comfortable everyday living. Solar paid off. Price includes washer and dryer. Behind shopping area, close to HWY 99. Near 99 Ranch Market, Costco, Island Pacific Supermarket, Kaiser Permanente, Panda Express, Walmart, Seafood City, H Mart (Coming Soon), Foods Co. Sam's Club, Lowe's, Dollar Tree, REI, In-N-Out, Grocery Outlet, D&D Dim Sun Barkery.
For sale
Price cut: $20K (8/14)
$515,000
8810 Sheldon Terrace Ln, Elk Grove, CA 95758
4beds
1,853sqft
Single Family Residence
Built in 2021
2,260 Square Feet Lot
$514,300 Zestimate®
$278/sqft
$124/mo HOA
What's special
Breakfast barKitchen island with sinkFreshly paintedQuartz countertopWell-designed floor planAdjoin diningStainless steel appliances
- 99 days
- 719
- 22
Zillow last checked:
Listing updated:
Listed by:
Stephen K. Lee DRE #00884687 415-812-8423,
Stephen Lee, Broker 415-279-4731
Source: SFAR,MLS#: 226086227 Originating MLS: San Francisco Association of REALTORS
Originating MLS: San Francisco Association of REALTORSFacts & features
Interior
Bedrooms & bathrooms
- Bedrooms: 4
- Bathrooms: 3
- Full bathrooms: 2
- 1/2 bathrooms: 1
Primary bedroom
- Area: 0
- Dimensions: 0 x 0
Bedroom 1
- Area: 0
- Dimensions: 0 x 0
Bedroom 2
- Area: 0
- Dimensions: 0 x 0
Bedroom 3
- Area: 0
- Dimensions: 0 x 0
Bedroom 4
- Area: 0
- Dimensions: 0 x 0
Bathroom
- Features: Other
Dining room
- Features: Dining/Living Combo
- Area: 0
- Dimensions: 0 x 0
Family room
- Area: 0
- Dimensions: 0 x 0
Kitchen
- Features: Island w/Sink, Kitchen Island, Quartz Counter
- Level: Main
- Area: 0
- Dimensions: 0 x 0
Living room
- Features: Other
- Level: Main
- Area: 0
- Dimensions: 0 x 0
Heating
- Central
Cooling
- Central Air
Appliances
- Included: Microwave, Dishwasher, Range Hood, Free-Standing Refrigerator, Free-Standing Gas Range
- Laundry: See Remarks
Features
- Flooring: Tile, Carpet
- Has fireplace: No
Interior area
- Total structure area: 1,853
- Total interior livable area: 1,853 sqft
Property
Parking
- Total spaces: 2
- Parking features: Garage Faces Front, Attached
- Attached garage spaces: 2
Features
- Levels: Two
- Stories: 2
- Fencing: Back Yard
Lot
- Size: 2,260 Square Feet
Details
- Parcel number: 1161610082000
- Zoning: Single Family Home
- Special conditions: Offer As Is
Construction
Type & style
- Home type: SingleFamily
- Property subtype: Single Family Residence
Materials
- Wood, Wall Insulation
- Foundation: Concrete
- Roof: Other
Condition
- Updated/Remodeled
- Year built: 2021
Utilities & green energy
- Electric: Other
- Sewer: Public Sewer
- Water: Meter on Site
- Utilities for property: None, Natural Gas Connected, Sewer Connected
Community & HOA
Community
- Features: Gated
- Security: Smoke Detector(s), Carbon Monoxide Detector(s)
HOA
- Has HOA: Yes
- Amenities included: Other
- Services included: Other
- HOA fee: $124 monthly
Location
- Region: Elk Grove
- Elevation: 0
Financial & listing details
- Price per square foot: $278/sqft
- Tax assessed value: $456,666
- Price range: $515K - $515K
- Date on market: 7/8/2026
- Cumulative days on market: 99 days
- Listing terms: Cash
- Total actual rent: 0
Estimated market value
$514,300
$489,000 - $540,000
$2,981/mo
Price history
| Date | Event | Price |
|---|---|---|
| 8/14/2026 | Price change | $515,000-3.7%$278/sqft |
Source:  SFAR #226086227 Report a problem SFAR #226086227 Report a problem | ||
| 7/9/2026 | Listed for sale | $535,000+29.2%$289/sqft |
Source: SFAR #226086227 Report a problem | ||
| 10/23/2022 | Listing removed | -- |
Source: Zillow Rental Manager Report a problem | ||
| 10/15/2022 | Listed for rent | $2,600$1/sqft |
Source: Zillow Rental Manager Report a problem | ||
| 4/15/2021 | Sold | $414,000$223/sqft |
Source: Public Record Report a problem | ||
Public tax history
| Year | Property taxes | Tax assessment |
|---|---|---|
| 2026 | -- | $456,666 +2% |
| 2025 | $7,842 -0.2% | $447,713 +2% |
| 2024 | $7,857 +10.4% | $438,935 +2% |
| 2023 | $7,119 -4.8% | $430,329 +2% |
| 2022 | $7,475 +1.9% | $421,892 +72.8% |
| 2021 | $7,339 +212.9% | $244,205 +564.4% |
| 2020 | $2,346 | $36,754 |
Find assessor info on the county website
Monthly payment
Est. payment
Payment breakdown
Explore the cost of this home by adjusting the details. Changes won't be saved.Climate risks
Neighborhood: North Laguna Creek
Nearby schools
Schools provided by the listing agent
- District: Elk Grove Unified
Source: SFAR. This data may not be complete. We recommend contacting the local school district to confirm school assignments for this home.
- $508,6003 bd2 ba1.8k sqft8822 Sheldon Terrace Ln, Elk Grove, CA 95758Off Market
- $462,5003 bd3 ba1.5k sqft8808 Sheldon Terrace Ln, Elk Grove, CA 95758Off Market

- $500,0003 bd2 ba1.6k sqft8812 Sheldon Terrace Ln, Elk Grove, CA 95758Sold
- $469,6003 bd3 ba1.7k sqft8820 Sheldon Terrace Ln, Elk Grove, CA 95758Off Market

Similar homes
- $554,5004 bd3 ba1.6k sqft8232 Kossum Way, Elk Grove, CA 95624For Sale
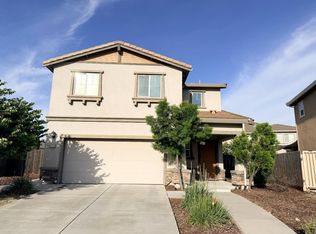 MLS ID #226117610, Tracy Dinh. MetroList Services of CA
 - $575,0003 bd2 ba1.6k sqft9009 Bungalow Way, Elk Grove, CA 95758For Sale
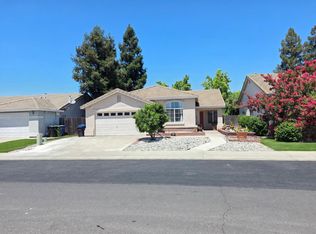 MLS ID #226121280, Irvin Wong. MetroList Services of CA
 - $496,0004 bd3 ba1.6k sqft8260 Red Rock Dr, Sacramento, CA 95829For Sale
 MLS ID #226123127, Lisa Soltesz. MetroList Services of CA
 - $550,0003 bd2 ba1.6k sqft8460 Orchard Creek Way, Elk Grove, CA 95624For Sale
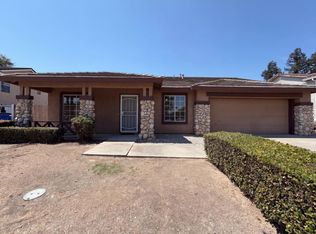 MLS ID #226102431, Lisa Soltesz. MetroList Services of CA
