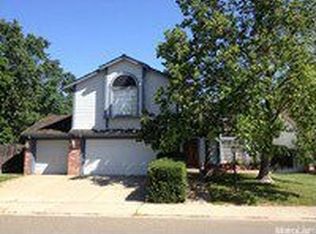
The best homes aren't just remodeled they're loved. After more than 25 years of thoughtful ownership, this beautifully maintained single-story home is ready for its next chapter. Every improvement reflects the care and attention invested over the years, creating a home that is both comfortable and timeless. Offering approximately 1,817 square feet of thoughtfully designed living space, this 3-4 bedroom, 2-bath home features a versatile front flex room with elegant double doors and custom built-in shelvingperfect as a home office, library, den, guest room, or optional fourth bedroom. The beautifully remodeled kitchen is the heart of the home, featuring custom alder cabinetry with soft-close doors and drawers, quartz countertops, custom storage solutions, stainless steel appliances, an oversized sink, updated faucet, and heavy-duty disposal. Luxury vinyl plank flooring flows seamlessly throughout the main living areas, creating a warm and inviting atmosphere. Designed for year-round comfort and efficiency, the home also features a high-efficiency heat pump HVAC system with increased cooling capacity and a second air return, a whole house fan with timer, and an upgraded gas fireplace. Step outside to a private backyard designed for relaxing and entertaining, complete with low-maintenance turf, expanded concrete patios and walkways, and a beautiful Yardistry gazebo with lighting and electrical. The front yard has been thoughtfully landscaped with low-water plantings and drip irrigation, offering curb appeal with minimal maintenance. Additional highlights include exterior paint and rain gutters completed approximately three years ago, garage attic storage, dual side-yard access, and updated smoke and carbon monoxide detectors. Conveniently located near parks, shopping, dining, schools, and commuter routes, this move-in-ready home offers the perfect blend of thoughtful updates, energy efficiency, and lasting pride of ownership. Homes this well cared for are truly special. Lets' welcome you to your home.
Active
$559,000
8809 Bridalsmith Dr, Sacramento, CA 95828
4beds
1,817sqft
Single Family Residence
Built in 1990
6,137 Square Feet Lot
$552,000 Zestimate®
$308/sqft
$-- HOA
What's special
Upgraded gas fireplaceSecond air returnUpdated faucetThoughtfully designed living spaceOversized sinkQuartz countertopsBeautifully remodeled kitchen
- 55 days
- 720
- 23
Likely to sell faster than
Zillow last checked:
Listing updated:
Listed by:
Jennifer Hawkins DRE #01956132 916-899-8006,
Century 21 Select Real Estate
Source: MetroList Services of CA,MLS#: 226086379Originating MLS: MetroList Services, Inc.
Facts & features
Interior
Bedrooms & bathrooms
- Bedrooms: 4
- Bathrooms: 2
- Full bathrooms: 2
Rooms
- Room types: Den, Laundry
Primary bedroom
- Features: Outside Access
Primary bathroom
- Features: Double Vanity, Skylight/Solar Tube, Tub, Walk-In Closet(s)
Dining room
- Features: Dining/Living Combo
Kitchen
- Features: Breakfast Area, Quartz Counter
Heating
- Central, Heat Pump
Cooling
- Ceiling Fan(s), Central Air, Whole House Fan
Appliances
- Included: Free-Standing Refrigerator, Dishwasher, Disposal, Microwave, Free-Standing Gas Oven, Dryer
- Laundry: Laundry Room, Electric Dryer Hookup, Gas Dryer Hookup, Inside Room
Features
- Flooring: Carpet, Luxury Vinyl Plank
- Number of fireplaces: 1
- Fireplace features: Family Room
Interior area
- Total structure area: 0
- Total interior livable area: 1,817 sqft
Property
Parking
- Total spaces: 3
- Parking features: Attached
- Attached garage spaces: 3
Features
- Levels: One
- Stories: 1
- Fencing: Back Yard,Wood,Fenced
Lot
- Size: 6,137 Square Feet
- Features: Sprinklers In Front
- Topography: Level,Level
Details
- Additional structures: Gazebo
- Parcel number: 11510601220000
- Zoning: RD-5
- Special conditions: Standard
- Other equipment: Audio/Video Prewired
Construction
Type & style
- Home type: SingleFamily
- Architectural style: Ranch
- Property subtype: Single Family Residence
Materials
- Brick, Stucco, Frame
- Foundation: Slab
- Roof: Composition
Condition
- Year built: 1990
Utilities & green energy
- Electric: 220 Volts in Laundry
- Sewer: Public Sewer
- Water: Public, Meter on Site
- Utilities for property: Cable Available, Public, Electric, Sewer In & Connected
Community & HOA
Community
- Subdivision: Nottingham
Location
- Region: Sacramento
Financial & listing details
- Price per square foot: $308/sqft
- Tax assessed value: $235,038
- Price range: $559K - $559K
- Date on market: 7/10/2026
- Road surface type: Asphalt
Estimated market value
$552,000
$524,000 - $580,000
$3,001/mo
Price history
| Date | Event | Price |
|---|---|---|
| 7/10/2026 | Listed for sale | $559,000+280.3%$308/sqft |
Source: MetroList Services of CA #226086379 Report a problem | ||
| 6/4/1999 | Sold | $147,000$81/sqft |
Source: Public Record Report a problem | ||
Public tax history
| Year | Property taxes | Tax assessment |
|---|---|---|
| 2026 | -- | $235,038 +2% |
| 2025 | $2,694 +1.6% | $230,430 +2% |
| 2024 | $2,652 +2.4% | $225,913 +2% |
| 2023 | $2,589 +1.6% | $221,484 +2% |
| 2022 | $2,548 +1% | $217,142 +2% |
| 2021 | $2,522 +1.3% | $212,885 +1% |
| 2020 | $2,490 +1.7% | $210,703 +2% |
| 2019 | $2,447 +2.6% | $206,572 +2% |
| 2018 | $2,386 +1.6% | $202,523 +2% |
| 2017 | $2,347 +5% | $198,553 +2% |
| 2016 | $2,236 +3.4% | $194,660 +1.5% |
| 2015 | $2,163 | $191,737 +2% |
| 2014 | $2,163 | $187,982 +0.5% |
| 2013 | -- | $187,134 +12.4% |
| 2012 | -- | $166,548 -1.1% |
| 2011 | -- | $168,424 -4% |
| 2010 | -- | $175,442 |
| 2008 | -- | $175,442 +2% |
| 2007 | -- | $172,003 +2% |
| 2006 | -- | $168,631 +2% |
| 2005 | -- | $165,326 +2% |
| 2004 | -- | $162,085 +1.9% |
| 2003 | -- | $159,115 +2% |
| 2002 | -- | $155,996 +2% |
| 2001 | -- | $152,938 +2% |
| 2000 | -- | $149,940 |
Find assessor info on the county website
Monthly payment
Est. payment
Payment breakdown
Explore the cost of this home by adjusting the details. Changes won't be saved.Climate risks
Neighborhood: 95828

Similar homes
- $499,0003 bd2 ba1.7k sqft8181 Marion Oaks Ct, Sacramento, CA 95828For Sale
 MLS ID #226100786, Jennifer Ramey. MetroList Services of CA
 - $495,0003 bd2 ba1.5k sqft8561 Vintage Park Dr, Sacramento, CA 95828For Sale
 MLS ID #226095298, Zafar Haider. MetroList Services of CA
 - $469,9004 bd2 ba1.5k sqft8208 Cottonfield Way, Sacramento, CA 95828For Sale
 MLS ID #226108281, Michael Stanton. MetroList Services of CA
 - $579,9004 bd3 ba2.4k sqft9235 Santenay Way, Sacramento, CA 95829For Sale
 MLS ID #226093768, Steve Lamothe. MetroList Services of CA
Local buyer's agents are ready to help
