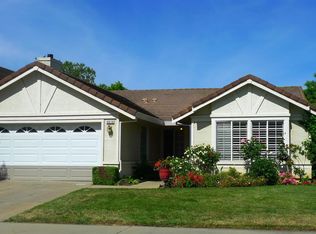
Welcome to this beautifully maintained home in Elk Grove's highly sought-after Camden Park neighborhood, where timeless design, abundant natural light, and a thoughtfully crafted split-level floor plan create an exceptional living experience. Soaring vaulted ceilings and expansive windows fill the home with warmth and light, while the formal living and dining areas offer an elegant setting for both everyday living and entertaining. At the heart of the home, the spacious kitchen features granite countertops, abundant cabinetry, a charming breakfast nook, and a generous peninsula that seamlessly connects to the main living space, making it ideal for gathering with family and friends. Fresh neutral finishes, updated carpeting, and classic design provide a move-in-ready interior with the flexibility to make it your own. Step outside to a private backyard retreat featuring mature landscaping and a thriving lemon tree that produces an abundance of fresh lemons year after yearperfect for gardeners, home chefs, or anyone who enjoys fresh citrus right from their own yard. The attractive exterior is complemented by excellent curb appeal and a spacious two-car garage. Ideally situated near parks, bike trails, shopping, dining, schools, and major commuter routes, this exceptional property offers the perfect blend of comfort, convenience, and lasting value in one of Elk Grove's most desirable neighborhoods. Don't miss the opportunity to make this beautiful home your own.
Active
Price cut: $29.1K (9/3)
$585,950
8874 Starfall Way, Elk Grove, CA 95624
4beds
2,251sqft
Single Family Residence
Built in 1991
5,201 Square Feet Lot
$583,900 Zestimate®
$260/sqft
$-- HOA
What's special
Mature landscapingTimeless designSpacious two-car garagePrivate backyard retreatMove-in-ready interiorExpansive windowsAbundant natural light
- 72 days
- 1,231
- 61
Likely to sell faster than
Zillow last checked:
Listing updated:
Listed by:
Jennifer Sumner DRE #01370464 916-214-4114,
Reliant Realty Inc.
Source: MetroList Services of CA,MLS#: 226093679Originating MLS: MetroList Services, Inc.
Facts & features
Interior
Bedrooms & bathrooms
- Bedrooms: 4
- Bathrooms: 3
- Full bathrooms: 3
Primary bedroom
- Features: Sitting Area
Primary bathroom
- Features: Shower Stall(s), Double Vanity, Tub, Walk-In Closet(s), Window
Dining room
- Features: Space in Kitchen, Formal Area
Kitchen
- Features: Pantry Cabinet, Granite Counters
Heating
- Central
Cooling
- Ceiling Fan(s), Central Air
Appliances
- Included: Built-In Electric Oven, Free-Standing Refrigerator, Gas Cooktop, Range Hood, Dishwasher, Disposal, Plumbed For Ice Maker
- Laundry: Inside Room
Features
- Flooring: Carpet, Linoleum, Tile
- Number of fireplaces: 1
- Fireplace features: Brick, Wood Burning, Gas
Interior area
- Total interior livable area: 2,251 sqft
Property
Parking
- Total spaces: 2
- Parking features: Garage Faces Front
- Garage spaces: 2
Features
- Levels: Three Or More
- Stories: 3
- Fencing: Back Yard
Lot
- Size: 5,201 Square Feet
- Features: Auto Sprinkler F&R, Curb(s)/Gutter(s), Shape Regular, Street Lights, Landscape Back, Landscape Front, See Remarks
Details
- Parcel number: 11607700050000
- Zoning: RD-5
- Special conditions: Trust
- Other equipment: Water Filter System
Construction
Type & style
- Home type: SingleFamily
- Property subtype: Single Family Residence
Materials
- Stucco, Frame, Wood
- Foundation: Slab
- Roof: Tile
Condition
- Year built: 1991
Utilities & green energy
- Electric: 220 Volts
- Sewer: Septic Connected
- Water: Public
- Utilities for property: Cable Available, Sewer In & Connected, Natural Gas Connected
Community & HOA
Community
- Subdivision: Camden Park
Location
- Region: Elk Grove
Financial & listing details
- Price per square foot: $260/sqft
- Tax assessed value: $251,652
- Price range: $586K - $586K
- Date on market: 7/24/2026
Estimated market value
$583,900
$555,000 - $613,000
$3,094/mo
Price history
| Date | Event | Price |
|---|---|---|
| 9/3/2026 | Price change | $585,950-4.7%$260/sqft |
Source: MetroList Services of CA #226093679 Report a problem | ||
| 7/24/2026 | Listed for sale | $615,000+305.9%$273/sqft |
Source: MetroList Services of CA #226093679 Report a problem | ||
| 11/20/1996 | Sold | $151,500$67/sqft |
Source: Public Record Report a problem | ||
Public tax history
| Year | Property taxes | Tax assessment |
|---|---|---|
| 2026 | -- | $251,652 +2% |
| 2025 | $2,963 +1.1% | $246,718 +2% |
| 2024 | $2,933 +2.7% | $241,881 +2% |
| 2023 | $2,855 +2.3% | $237,140 +2% |
| 2022 | $2,791 +1.9% | $232,492 +2% |
| 2021 | $2,739 +1.4% | $227,935 +1% |
| 2020 | $2,700 +2.1% | $225,599 +2% |
| 2019 | $2,645 +2.9% | $221,177 +2% |
| 2018 | $2,571 -1.2% | $216,841 +2% |
| 2017 | $2,603 +5% | $212,590 +2% |
| 2016 | $2,478 +3.9% | $208,422 +1.5% |
| 2015 | $2,386 | $205,292 +2% |
| 2014 | $2,386 | $201,271 +0.5% |
| 2013 | -- | $200,362 +10.7% |
| 2012 | -- | $181,027 -6% |
| 2011 | -- | $192,583 +0.8% |
| 2010 | -- | $191,145 +1.8% |
| 2008 | -- | $187,844 +2% |
| 2007 | -- | $184,162 +2% |
| 2006 | -- | $180,552 +2% |
| 2005 | -- | $177,013 +2% |
| 2004 | -- | $173,543 +1.9% |
| 2003 | -- | $170,363 +2% |
| 2002 | -- | $167,023 +2% |
| 2001 | -- | $163,749 +2% |
| 2000 | -- | $160,539 |
Find assessor info on the county website
Monthly payment
Est. payment
Payment breakdown
Explore the cost of this home by adjusting the details. Changes won't be saved.Climate risks
Neighborhood: Camden
Similar homes
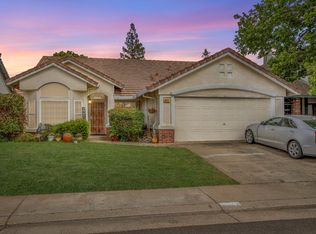
- $599,0004 bd3 ba2k sqft8668 Gossamer Way, Elk Grove, CA 95624For Sale
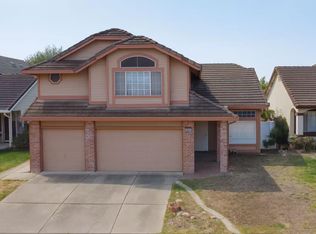 MLS ID #226079051, Wenxiong He. MetroList Services of CA
 - $599,0004 bd2 ba1.8k sqft8859 Springhurst Dr, Elk Grove, CA 95624For Sale
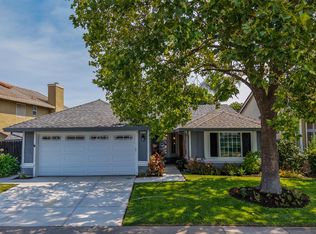 MLS ID #226100064, Jason Hansen. MetroList Services of CA
 - $554,5004 bd3 ba1.6k sqft8232 Kossum Way, Elk Grove, CA 95624For Sale
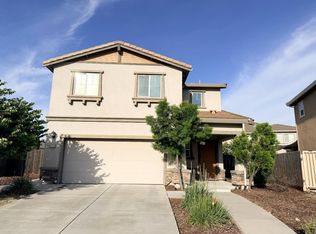 MLS ID #226117610, Tracy Dinh. MetroList Services of CA
 - $579,0004 bd2 ba1.7k sqft7158 Clearbrook Way, Sacramento, CA 95823For Sale
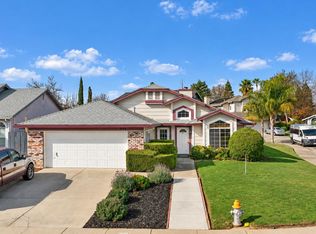 MLS ID #226121328, Ken Moss. MetroList Services of CA
