Welcome to 8859 Springhurst Drive, located in the highly desirable Camden neighborhood and within the award-winning Elk Grove Unified School District. This well-maintained home offers a functional floor plan, quality finishes, and a backyard that's ready to enjoy. The open-concept kitchen flows into the family room, making it easy to stay connected whether you're preparing dinner or entertaining guests. The kitchen features stainless steel appliances, a center island, and a built-in microwave, oven, and warming drawer combination that offers plenty of flexibility for everyday cooking and holiday gatherings alike. The family room is warm and inviting, centered around a cozy fireplace and filled with natural light. The spacious primary suite includes dual vanities, a walk-in shower, and plenty of room to start and end your day comfortably. Step outside to a private backyard featuring a sparkling pool, covered patio, and dedicated outdoor dining areaan ideal space for summer barbecues, family gatherings, or simply relaxing after a long day. With parks, shopping, restaurants, and schools just minutes away, this home offers the location, features, and lifestyle that have made the Camden neighborhood one of Elk Grove's most sought-after communities. Whether you're looking for your first home, more space for a growing family, or a place to entertain, 8859 Springhurst Drive is one you won't want to miss.
Active
Price cut: $10K (9/28)
$599,000
8859 Springhurst Dr, Elk Grove, CA 95624
4beds
1,882sqft
Single Family Residence
Built in 1990
5,884 Square Feet Lot
$598,300 Zestimate®
$318/sqft
$-- HOA
What's special
Sparkling poolPrivate backyardCenter islandOpen-concept kitchenQuality finishesSpacious primary suiteStainless steel appliances
- 58 days
- 1,421
- 56
Likely to sell faster than
Zillow last checked:
Listing updated:
Listed by:
Jason Hansen DRE #02050529 916-502-6370,
eXp Realty of California Inc.
Source: MetroList Services of CA,MLS#: 226100064Originating MLS: MetroList Services, Inc.
Facts & features
Interior
Bedrooms & bathrooms
- Bedrooms: 4
- Bathrooms: 2
- Full bathrooms: 2
Dining room
- Features: Other
Kitchen
- Features: Tile Counters
Heating
- Central, Fireplace(s)
Cooling
- Ceiling Fan(s), Central Air
Appliances
- Included: Gas Cooktop, Range Hood, Dishwasher, Microwave, Warming Drawer
- Laundry: Inside
Features
- Flooring: Carpet, Tile
- Number of fireplaces: 1
- Fireplace features: Living Room, Raised Hearth, Stone
Interior area
- Total interior livable area: 1,882 sqft
Property
Parking
- Total spaces: 2
- Parking features: Attached
- Attached garage spaces: 2
Features
- Levels: One
- Stories: 1
- Has private pool: Yes
- Pool features: In Ground
Lot
- Size: 5,884 Square Feet
- Features: Other
Details
- Parcel number: 11607000290000
- Zoning: RD-5
- Special conditions: Trust
Construction
Type & style
- Home type: SingleFamily
- Property subtype: Single Family Residence
Materials
- Wood Siding
- Foundation: Slab
- Roof: Composition
Condition
- Year built: 1990
Utilities & green energy
- Electric: 220 Volts
- Sewer: Public Sewer
- Water: Public
- Utilities for property: Public
Community & HOA
Location
- Region: Elk Grove
Financial & listing details
- Price per square foot: $318/sqft
- Tax assessed value: $283,008
- Price range: $599K - $599K
- Date on market: 8/8/2026
Estimated market value
$598,300
$568,000 - $628,000
$3,267/mo
Price history
| Date | Event | Price |
|---|---|---|
| 9/28/2026 | Price change | $599,000-1.6%$318/sqft |
Source: eXp Realty #226100064 Report a problem | ||
| 9/7/2026 | Price change | $609,000-1.8%$324/sqft |
Source: MetroList Services of CA #226100064 Report a problem | ||
| 8/24/2026 | Price change | $620,000-3%$329/sqft |
Source: MetroList Services of CA #226100064 Report a problem | ||
| 8/8/2026 | Listed for sale | $639,000+261%$340/sqft |
Source: MetroList Services of CA #226100064 Report a problem | ||
| 6/28/1999 | Sold | $177,000+22.1%$94/sqft |
Source: MetroList Services of CA #159910404 Report a problem | ||
| 4/20/1998 | Sold | $145,000$77/sqft |
Source: MetroList Services of CA #159800670 Report a problem | ||
Public tax history
| Year | Property taxes | Tax assessment |
|---|---|---|
| 2026 | -- | $283,008 +2% |
| 2025 | $3,441 +3.2% | $277,460 +2% |
| 2024 | $3,334 -55.9% | $272,021 +2% |
| 2023 | $7,556 +1.1% | $266,688 +2% |
| 2022 | $7,475 +0.8% | $261,459 +2% |
| 2021 | $7,419 +1.2% | $256,333 +1% |
| 2020 | $7,331 +0.8% | $253,706 +2% |
| 2019 | $7,270 +1.2% | $248,732 +2% |
| 2018 | $7,183 +1.1% | $243,856 +2% |
| 2017 | $7,107 +159.3% | $239,076 +2% |
| 2016 | $2,741 +3.9% | $234,389 +1.5% |
| 2015 | $2,639 | $230,869 +2% |
| 2014 | $2,639 | $226,348 +0.5% |
| 2013 | -- | $225,326 +10.7% |
| 2012 | -- | $203,582 -6% |
| 2011 | -- | $216,578 +0.8% |
| 2010 | -- | $214,960 +1.8% |
| 2008 | -- | $211,248 +2% |
| 2007 | -- | $207,106 +2% |
| 2006 | -- | $203,046 +2% |
| 2005 | -- | $199,066 +2% |
| 2004 | -- | $195,164 +1.9% |
| 2003 | -- | $191,588 +2% |
| 2002 | -- | $187,832 +2% |
| 2001 | -- | $184,150 +2% |
| 2000 | -- | $180,540 |
Find assessor info on the county website
Monthly payment
Est. payment
Payment breakdown
Explore the cost of this home by adjusting the details. Changes won't be saved.Climate risks
Neighborhood: Camden
Similar homes
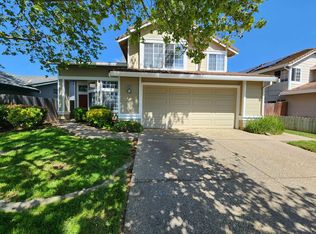
- $629,0003 bd2 ba1.7k sqft9445 Loire Valley Way, Elk Grove, CA 95624For Sale
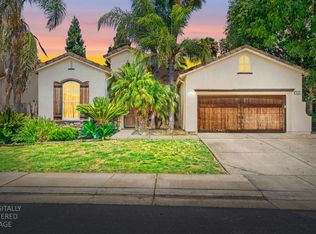 MLS ID #226110848, Rico Palma. MetroList Services of CA
 - $625,0004 bd3 ba1.8k sqft8550 Tambor Way, Elk Grove, CA 95758For Sale
 MLS ID #226116053, Jessie Lehal. MetroList Services of CA
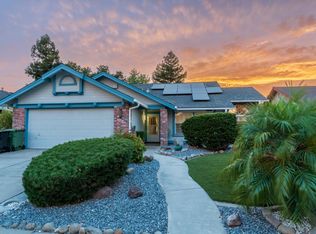
 - $590,0004 bd3 ba1.7k sqft8810 Laguna Star Dr, Elk Grove, CA 95758For Sale
 MLS ID #226104753, Monica Minor-Rodriguez. MetroList Services of CA
 - $625,0004 bd2 ba1.8k sqft6309 Fuego Way, Elk Grove, CA 95758For Sale
 MLS ID #226110968, Fawad Osmani. MetroList Services of CA
