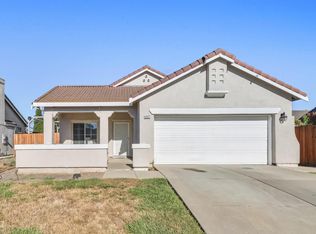
Location, location, location! This single-story charmer is ideally situated within walking distance of Elitha Donner Elementary and Harriet Eddy Middle Schools, and close to restaurants, shopping, and everyday conveniences. The entry is complemented by a security screen door, allowing fresh air while adding an extra layer of security. This light and bright home features a newer roof, HVAC, laminate flooring, and carpet. The inviting kitchen offers beautiful white cabinetry with stylish hardware, newer natural-stone Quartzite countertops, a single undermount sink, flat cooktop, and dining bar. A spacious great-room concept features vaulted ceilings, a wood-burning fireplace, and a French door opening to the backyard perfect for relaxing or entertaining. The primary bedroom includes a walk-in closet, while the primary bath features dual sinks and an oversized shower. Enjoy low-maintenance front and backyards, giving you more time to enjoy all this wonderful home and location have to offer!
Active
Price cut: $16K (8/31)
$499,000
7850 Bonny Downs Way, Elk Grove, CA 95758
3beds
1,143sqft
Single Family Residence
Built in 1992
4,604 Square Feet Lot
$496,300 Zestimate®
$437/sqft
$-- HOA
What's special
Wood-burning fireplaceSingle-story charmerSpacious great-room conceptNewer roofSingle undermount sinkDining barLight and bright home
- 16 days
- 1,521
- 66
Likely to sell faster than
Zillow last checked:
Listing updated:
Listed by:
Traci Petersen DRE #01267649 916-224-1515,
Coldwell Banker Realty
Source: MetroList Services of CA,MLS#: 226104375Originating MLS: MetroList Services, Inc.
Facts & features
Interior
Bedrooms & bathrooms
- Bedrooms: 3
- Bathrooms: 2
- Full bathrooms: 2
Rooms
- Room types: Kitchen, Living Room
Primary bedroom
- Features: Closet
Primary bathroom
- Features: Shower Stall(s), Double Vanity
Dining room
- Features: Bar, Space in Kitchen
Kitchen
- Features: Breakfast Area, Other Counter, Pantry Cabinet, Stone Counters
Heating
- Central, Fireplace(s)
Cooling
- Ceiling Fan(s), Central Air
Appliances
- Included: Dishwasher, Disposal, Microwave, Electric Cooktop
- Laundry: Laundry Closet, Electric Dryer Hookup, Inside
Features
- Flooring: Carpet, Laminate
- Number of fireplaces: 1
- Fireplace features: Living Room, Wood Burning
Interior area
- Total structure area: 0
- Total interior livable area: 1,143 sqft
Video & virtual tour
Property
Parking
- Total spaces: 2
- Parking features: Attached, Garage Door Opener, Garage Faces Front, Driveway
- Attached garage spaces: 2
- Has uncovered spaces: Yes
Features
- Fencing: Wood
Lot
- Size: 4,604 Square Feet
- Dimensions: 4,604.292
- Features: Auto Sprinkler F&R, Landscape Back, Zero Lot Line, Landscape Front, Low Maintenance
- Topography: Level,Level
Details
- Parcel number: 11608300350000
- Zoning: res
- Special conditions: Standard
Construction
Type & style
- Home type: SingleFamily
- Property subtype: Single Family Residence
Materials
- Stucco, Wood
- Foundation: Slab
- Roof: Composition
Condition
- Year built: 1992
Utilities & green energy
- Electric: 220 Volts
- Sewer: Public Sewer
- Water: Public
- Utilities for property: Public
Community & HOA
Location
- Region: Elk Grove
Financial & listing details
- Price per square foot: $437/sqft
- Tax assessed value: $199,638
- Price range: $499K - $499K
- Date on market: 8/22/2026
- Road surface type: Paved Sidewalk
Estimated market value
$496,300
$471,000 - $521,000
$2,687/mo
Price history
| Date | Event | Price |
|---|---|---|
| 8/31/2026 | Price change | $499,000-3.1%$437/sqft |
Source: MetroList Services of CA #226104375 Report a problem | ||
| 8/22/2026 | Listed for sale | $515,000+238.8%$451/sqft |
Source: MetroList Services of CA #226104375 Report a problem | ||
| 3/10/2009 | Sold | $152,000-13.1%$133/sqft |
Source: Public Record Report a problem | ||
| 12/6/2008 | Listing removed | $175,000$153/sqft |
Source: Point2 #80084232 Report a problem | ||
| 8/24/2008 | Listed for sale | $175,000-50.7%$153/sqft |
Source: Point2 #80084232 Report a problem | ||
| 9/23/2005 | Sold | $355,000+138.3%$311/sqft |
Source: MetroList Services of CA #50077391 Report a problem | ||
| 1/31/2001 | Sold | $149,000$130/sqft |
Source: MetroList Services of CA #152022444 Report a problem | ||
Public tax history
| Year | Property taxes | Tax assessment |
|---|---|---|
| 2026 | -- | $199,638 +2% |
| 2025 | $2,461 +1% | $195,725 +2% |
| 2024 | $2,436 +2.7% | $191,888 +2% |
| 2023 | $2,373 +2.3% | $188,127 +2% |
| 2022 | $2,320 +2.1% | $184,439 +2% |
| 2021 | $2,273 +1.4% | $180,823 +1% |
| 2020 | $2,241 +2% | $178,970 +2% |
| 2019 | $2,197 +2.7% | $175,462 +2% |
| 2018 | $2,139 +1.9% | $172,022 +2% |
| 2017 | $2,100 +4.9% | $168,650 +2% |
| 2016 | $2,002 +3.4% | $165,344 +1.5% |
| 2015 | $1,936 | $162,861 +2% |
| 2014 | $1,936 | $159,672 +0.5% |
| 2013 | -- | $158,951 +14.6% |
| 2012 | -- | $138,692 -4.7% |
| 2011 | -- | $145,572 -4% |
| 2010 | -- | $151,639 -41.3% |
| 2008 | -- | $258,539 -21.5% |
| 2007 | -- | $329,511 -7.2% |
| 2006 | -- | $355,000 +120.5% |
| 2005 | -- | $161,015 +2% |
| 2004 | -- | $157,859 +1.9% |
| 2003 | -- | $154,967 +2% |
| 2002 | -- | $151,929 +32.8% |
| 2001 | -- | $114,444 +2% |
| 2000 | -- | $112,200 |
Find assessor info on the county website
Monthly payment
Est. payment
Payment breakdown
Explore the cost of this home by adjusting the details. Changes won't be saved.Climate risks
Neighborhood: 95758
- $466,2003 bd2 ba1.1k sqft7900 Bonny Downs Way, Elk Grove, CA 95758Off Market

- $556,1003 bd3 ba1.8k sqft7846 Bonny Downs Way, Elk Grove, CA 95758Off Market

- $538,2003 bd3 ba1.8k sqft7904 Bonny Downs Way, Elk Grove, CA 95758Off Market
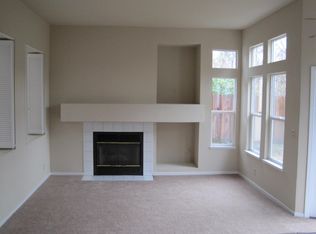
- $500,5003 bd2 ba1.3k sqft7844 Bonny Downs Way, Elk Grove, CA 95758Off Market
Similar homes
- $499,0003 bd3 ba1.3k sqft6455 Laguna Mirage Ln, Elk Grove, CA 95758For Sale
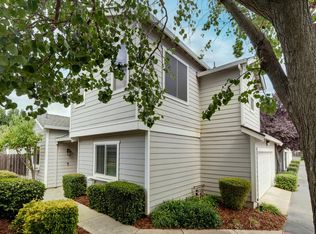 MLS ID #226090211, Bonnie Silva. MetroList Services of CA
 - $509,9903 bd2 ba1.3k sqft7101 Sutherland Way, Elk Grove, CA 95758For Sale
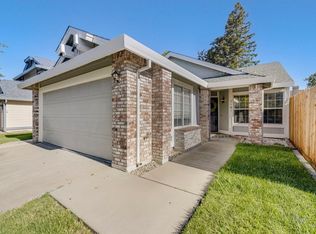 MLS ID #226099487, Destiny Slothower. MetroList Services of CA
 - $522,0003 bd3 ba1.4k sqft6932 Springmont Dr, Elk Grove, CA 95758For Sale
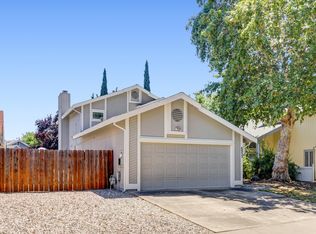 MLS ID #226083644, Analyn Miller. MetroList Services of CA
 - $530,0004 bd2 ba1.6k sqft8427 Serio Way, Elk Grove, CA 95758For Sale
 MLS ID #226106915, Amit Parmar. MetroList Services of CA
Local buyer's agents are ready to help
