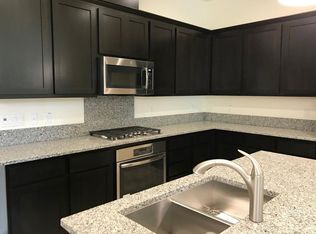
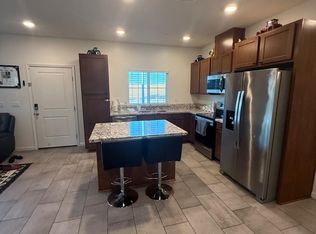
Beautiful 3-bedroom home in the desirable Westshore community of Natomas. Built in 2018, this well-maintained two-story home features fresh interior paint and new carpet throughout. The open-concept main level offers a spacious great room, dining area, modern kitchen with granite countertops and stainless steel appliances, and a convenient half bath downstairs. Upstairs includes 3 bedrooms, 2 full baths, a laundry room, and a versatile loft area ideal for a TV room, home office, or additional living space. The spacious primary suite features an attached bathroom with dual sinks, a walk-in shower, and a walk-in closet. The home also features a finished and painted 2-car garage with an EV charging plug already installed. Enjoy a low-maintenance backyard and a convenient location near parks, schools, and shopping, with easy access to I-5, I-80, and downtown Sacramento. Clean, updated, and move-in ready.
Active
Price cut: $6K (8/20)
$489,000
3730 Catalan Sea Ave, Sacramento, CA 95834
3beds
1,868sqft
Single Family Residence
Built in 2018
2,374 Square Feet Lot
$487,900 Zestimate®
$262/sqft
$45/mo HOA
What's special
Low-maintenance backyardSpacious primary suiteOpen-concept main levelConvenient half bath downstairsFresh interior paintDining areaStainless steel appliances
- 146 days |
- 500 |
- 15 |
Zillow last checked:
Listing updated:
Listed by:
Ranjit Kandola DRE #01800662 916-516-1116,
MAC Real Estate Services
Source: MetroList Services of CA,MLS#: 226036869Originating MLS: MetroList Services, Inc.
Facts & features
Interior
Bedrooms & bathrooms
- Bedrooms: 3
- Bathrooms: 3
- Full bathrooms: 2
- Partial bathrooms: 1
Rooms
- Room types: Family Room, Kitchen, Laundry, Living Room
Primary bedroom
- Features: Walk-In Closet
Primary bathroom
- Features: Shower Stall(s), Double Vanity, Tile, Window
Dining room
- Features: Space in Kitchen, Dining/Living Combo
Kitchen
- Features: Pantry Closet, Quartz Counter, Kitchen Island, Island w/Sink, Kitchen/Family Combo
Heating
- Central, Natural Gas
Cooling
- Ceiling Fan(s), Central Air
Appliances
- Included: Gas Cooktop, Built-In Gas Range, Gas Water Heater, Dishwasher, Disposal, Microwave, Tankless Water Heater, Other
- Laundry: Laundry Room, Gas Dryer Hookup, Upper Level, Hookups Only, Inside, Inside Room
Features
- Flooring: Carpet, Tile
- Has fireplace: No
Interior area
- Total structure area: 0
- Total interior livable area: 1,868 sqft
Property
Parking
- Total spaces: 2
- Parking features: Attached, Electric Vehicle Charging Station(s), Garage Door Opener, Garage Faces Rear, Interior Access, Driveway, Level Driveway/Sidewalks
- Attached garage spaces: 2
- Has uncovered spaces: Yes
Features
- Levels: Two
- Stories: 2
- Fencing: Wood
Lot
- Size: 2,374 Square Feet
- Features: Landscape Front, Landscaped, Low Maintenance
- Topography: Level,Level
Details
- Parcel number: 22525700550000
- Zoning: Residential
- Special conditions: Other
Construction
Type & style
- Home type: SingleFamily
- Architectural style: Contemporary
- Property subtype: Single Family Residence
Materials
- Stucco, Frame
- Foundation: Slab
- Roof: Tile
Condition
- Year built: 2018
Details
- Builder name: K. Hovnanian at Westshore LLC
Utilities & green energy
- Electric: 220 Volts in Laundry
- Sewer: Public Sewer
- Water: Public
- Utilities for property: Public, Internet Available, Underground Utilities, Natural Gas Connected
Community & HOA
Community
- Subdivision: Natomas Central Village O
HOA
- Has HOA: Yes
- Amenities included: Other, Park
- Services included: Management
- HOA fee: $45 monthly
Location
- Region: Sacramento
Financial & listing details
- Price per square foot: $262/sqft
- Tax assessed value: $422,263
- Annual tax amount: $6,077
- Price range: $489K - $489K
- Date on market: 3/27/2026
- Road surface type: Paved Sidewalk
Estimated market value
$487,900
$464,000 - $512,000
$2,874/mo
Price history
| Date | Event | Price |
|---|---|---|
| 8/20/2026 | Price change | $489,000-1.2%$262/sqft |
Source: MetroList Services of CA #226036869 Report a problem | ||
| 8/7/2026 | Price change | $495,000-0.8%$265/sqft |
Source: MetroList Services of CA #226036869 Report a problem | ||
| 7/30/2026 | Price change | $499,000-0.8%$267/sqft |
Source: MetroList Services of CA #226036869 Report a problem | ||
| 7/9/2026 | Price change | $503,000-0.2%$269/sqft |
Source: MetroList Services of CA #226036869 Report a problem | ||
| 7/1/2026 | Price change | $504,000-0.2%$270/sqft |
Source: MetroList Services of CA #226036869 Report a problem | ||
| 6/18/2026 | Price change | $505,000-1.9%$270/sqft |
Source: MetroList Services of CA #226036869 Report a problem | ||
| 3/27/2026 | Listed for sale | $515,000+35.9%$276/sqft |
Source: MetroList Services of CA #226036869 Report a problem | ||
| 1/19/2021 | Listing removed | -- |
Source: Zillow Rental Manager Report a problem | ||
| 1/16/2021 | Listed for rent | $2,275$1/sqft |
Source: Zillow Rental Manager Report a problem | ||
| 1/11/2019 | Sold | $379,000+12533.3%$203/sqft |
Source: Public Record Report a problem | ||
| 7/7/2018 | Listing removed | $3,000$2/sqft |
Source: K Hovnanian Homes Report a problem | ||
| 6/24/2018 | Listed for sale | $3,000$2/sqft |
Source: K Hovnanian Homes Report a problem | ||
Public tax history
| Year | Property taxes | Tax assessment |
|---|---|---|
| 2025 | $6,077 -3.2% | $422,263 +2% |
| 2024 | $6,280 +5.4% | $413,985 +2% |
| 2023 | $5,958 +2.2% | $405,868 +2% |
| 2022 | $5,829 -0.3% | $397,911 +2% |
| 2021 | $5,844 +0.2% | $390,110 +1% |
| 2020 | $5,831 +19.3% | $386,110 +25% |
| 2019 | $4,888 +390.4% | $308,782 +435.8% |
| 2018 | $997 +6.7% | $57,630 +5.7% |
| 2017 | $934 -28.1% | $54,500 +118% |
| 2016 | $1,298 +17.7% | $25,000 +102.7% |
| 2015 | $1,104 | $12,333 |
| 2014 | $1,104 | $12,333 |
| 2013 | -- | $12,333 |
| 2012 | -- | $12,333 |
| 2011 | -- | $12,333 |
| 2010 | -- | $12,333 -80.4% |
| 2008 | -- | $63,051 +2% |
| 2007 | -- | $61,815 |
Find assessor info on the county website
Monthly payment
Est. payment
Payment breakdown
Explore the cost of this home by adjusting the details. Changes won't be saved.Climate risks
Neighborhood: Village 2
Nearby schools
GreatSchools rating
- 4/10Paso Verde SchoolGrades: K-8Distance: 0.8 mi
- 7/10Inderkum High SchoolGrades: 9-12Distance: 1.6 mi
- $467,0002,352 sqft3724 Catalan Sea Ave, Sacramento, CA 95834Off Market
- $491,3003 bd2 ba1.8k sqft3736 Catalan Sea Ave, Sacramento, CA 95834Off Market
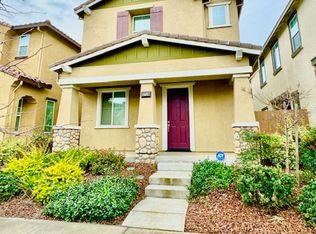
- $528,0003 bd3 ba1.8k sqft3718 Catalan Sea Ave, Sacramento, CA 95834Sold
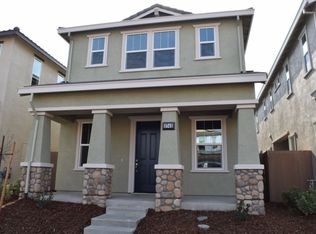
- $479,5003 bd2 ba1.7k sqft3742 Catalan Sea Ave, Sacramento, CA 95834Off Market
- $538,6002,352 sqft3712 Catalan Sea Ave, Sacramento, CA 95834Off Market
- $443,7002,265 sqft3748 Catalan Sea Ave, Sacramento, CA 95834Off Market
- $479,4003 bd2 ba1.8k sqft3731 Gozo Island Ave, Sacramento, CA 95834Off Market
- $454,9002,352 sqft3725 Gozo Island Ave, Sacramento, CA 95834Off Market
A local agent can set up tours, give advice and negotiate with sellers.
Similar homes
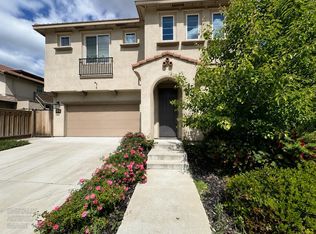
- $569,9994 bd3 ba2.3k sqft3727 Manera Rica Dr, Sacramento, CA 95834For Sale
 MLS ID #226035099, Tracy Porche-Brown. MetroList Services of CA
 - $505,0003 bd3 ba1.5k sqft4351 Shingle Oak Ln, Sacramento, CA 95834For Sale
 MLS ID #226070161, Victor Mora. MetroList Services of CA
 - $485,0003 bd3 ba1.6k sqft660 Wapello Cir, Sacramento, CA 95835For Sale
 MLS ID #226094779, April Berches. MetroList Services of CA
 - $495,0003 bd3 ba1.6k sqft3742 Bayou Rd, Sacramento, CA 95835For Sale
 MLS ID #226025625, Gurprit Hansra. MetroList Services of CA
 - $520,0004 bd2 ba1.6k sqft4001 Saintsbury Dr, Sacramento, CA 95834For SaleMLS ID #226073486, Ellen Herrle Herrle. MetroList Services of CA
- $475,0003 bd3 ba1.8k sqft3388 Paumanok Way, Sacramento, CA 95835For SaleMLS ID #226056821, Natalie Riggins. MetroList Services of CA
- $459,9903 bd3 ba1.3k sqft4171 Gloster Way, Sacramento, CA 95834For SaleMLS ID #226100050, Sanjeev Verma. MetroList Services of CA
- $399,0003 bd3 ba1.2k sqft3790 E Commerce Way, Sacramento, CA 95834For SaleMLS ID #226042485, Andrea Florez. MetroList Services of CA
- $539,9993 bd2 ba1.6k sqft390 Greg Thatch Cir, Sacramento, CA 95835For SaleMLS ID #226064001, Rohit Rana. MetroList Services of CA
- $540,0003 bd2 ba1.6k sqft1570 Arcola Ave, Sacramento, CA 95835For SaleMLS ID #226094560, Lisa Soltesz. MetroList Services of CA
- $--2 bd3 ba1.2k sqft3014 Swallows Nest Dr, Sacramento, CA 95833AuctionXome
- $475,0003 bd2 ba1.7k sqft7205 Chesney Way, Rio Linda, CA 95673For SaleMLS ID #226096511, Francisco Avila. MetroList Services of CA
- $429,0003 bd3 ba1.5k sqft5421 College Oak Dr, Sacramento, CA 95841For SaleMLS ID #226100170, Caesar Guzman. MetroList Services of CA
- $439,9903 bd3 ba1.6k sqft7718 Laramore Way, Sacramento, CA 95832For SaleMLS ID #226101021, Laxmikant Pokle. MetroList Services of CA
- $469,0003 bd2 ba1.5k sqft3745 Becerra Way, Sacramento, CA 95821For SaleMLS ID #226078468, Boris Vasquez. MetroList Services of CA
- $449,9503 bd2 ba1.7k sqft4836 Jackson St, North Highlands, CA 95660For SaleMLS ID #226080523, Kelly Wyler. MetroList Services of CA
- $499,0003 bd3 ba1.7k sqft44 Lake House Ct, Sacramento, CA 95828For SaleMLS ID #226097528, Paul Tran. MetroList Services of CA
- $269,1003 bd2 ba1k sqft4200 E Commerce Way Unit 2023, Sacramento, CA 95834For SaleMLS ID #226061374, Orlando Ruiz. MetroList Services of CA
- $525,0004 bd3 ba1.8k sqft8111 Aztec Way, Antelope, CA 95843For SaleMLS ID #226104781, Manraj Sangha. MetroList Services of CA
- $495,0003 bd3 ba1.4k sqft2125 Pleasant Grove Blvd, Roseville, CA 95747For SaleMLS ID #226097892, Hector Papa. MetroList Services of CA
Local buyer's agents are ready to help
