Experience elevated living in this exceptional former model home, distinguished by a curated collection of premium upgrades rarely found among neighboring residences. Thoughtfully enhanced with an integrated sound system, security alarm, refined bathroom finishes, and elevated kitchen appointments, this light-filled home showcases a sophisticated blend of comfort, efficiency, and modern design. Energy-conscious features include an owned photovoltaic solar system and a tankless water heater, offering both sustainability and everyday convenience. Set within the highly sought-after Cannery community, the residence offers an ideal balance of contemporary elegance and vibrant neighborhood living. The flexible floor plan is designed for effortless daily life and entertainment, featuring a welcoming great room and a convenient powder bath for guests. Tile flooring, granite countertops, and stainless-steel appliances in the kitchen provide a sleek, timeless appeal, while the open connection to the living area creates a seamless sense of space and warmth. Outdoors, a spacious patio invites relaxed evenings and memorable gatherings, complemented by vegetable boxes and mature fruit trees that bring charm and functionality to the private landscape. An underground drip irrigation system supports water-wise maintenance and enhances the ease of ownership. Residents of the Cannery enjoy an impressive suite of amenities, including parks, a pool and spa, dog park, playgrounds, bike trails, a community game room, Ranch House, outdoor amphitheater, workout area, and picturesque greenbelt paths woven throughout the subdivision.
Active
$919,000
1059 Green Zebra Ter, Davis, CA 95616
3beds
1,780sqft
Single Family Residence
Built in 2016
2,522 Square Feet Lot
$899,600 Zestimate®
$516/sqft
$129/mo HOA
What's special
Mature fruit treesVegetable boxesLight-filled homeSpacious patioTile flooringSecurity alarmRefined bathroom finishes
- 76 days
- 254
- 4
Zillow last checked:
Listing updated:
Listed by:
Steve Boschken DRE #01158604 530-756-7000,
Coldwell Banker Select Real Estate
Source: MetroList Services of CA,MLS#: 226094287Originating MLS: MetroList Services, Inc.
Facts & features
Interior
Bedrooms & bathrooms
- Bedrooms: 3
- Bathrooms: 3
- Full bathrooms: 2
- Partial bathrooms: 1
Primary bathroom
- Features: Shower Stall(s), Double Vanity, Soaking Tub, Walk-In Closet(s), Quartz, Window
Dining room
- Features: Dining/Family Combo
Kitchen
- Features: Granite Counters, Island w/Sink
Heating
- Central, Natural Gas
Cooling
- Central Air
Appliances
- Included: Free-Standing Gas Range, Free-Standing Refrigerator, Dishwasher, Disposal, Microwave, Tankless Water Heater, Dryer, Washer
- Laundry: Cabinets, Inside Room
Features
- Flooring: Carpet, Tile
- Has fireplace: No
Interior area
- Total interior livable area: 1,780 sqft
Property
Parking
- Total spaces: 2
- Parking features: Attached, Garage Door Opener, Garage Faces Front, Interior Access
- Attached garage spaces: 2
Accessibility
- Accessibility features: Roll-In Shower
Features
- Fencing: Back Yard,Wood,Fenced
Lot
- Size: 2,522 Square Feet
- Features: Auto Sprinkler F&R, Landscape Back, Zero Lot Line, Landscape Front, Low Maintenance
- Topography: Level,Level
Details
- Parcel number: 035550004000
- Zoning: P-D
- Special conditions: Trust
- Other equipment: Audio/Video Prewired
Construction
Type & style
- Home type: SingleFamily
- Architectural style: Traditional
- Property subtype: Single Family Residence
Materials
- Ceiling Insulation, Cement Siding, Wall Insulation, Glass, Wood
- Foundation: Slab
- Roof: Composition
Condition
- Year built: 2016
Utilities & green energy
- Electric: 220 Volts, 220 Volts in Laundry
- Sewer: Public Sewer
- Water: Public, Meter on Site
- Utilities for property: Public, Sewer In & Connected, Internet Available, Solar, Underground Utilities, Natural Gas Connected
Green energy
- Energy generation: Solar
Community & HOA
HOA
- Has HOA: Yes
- Amenities included: Barbecue, Pool, Clubhouse, Recreation Facilities, Spa/Hot Tub
- Services included: Organized Activities, Common Areas, Pool, Recreation Facility, Road, Management
- HOA fee: $129 monthly
Location
- Region: Davis
Financial & listing details
- Price per square foot: $516/sqft
- Tax assessed value: $804,279
- Price range: $919K - $919K
- Date on market: 7/25/2026
- Road surface type: Asphalt, Paved
Estimated market value
$899,600
$855,000 - $945,000
$3,406/mo
Price history
| Date | Event | Price |
|---|---|---|
| 7/25/2026 | Listed for sale | $919,000+32.6%$516/sqft |
Source: MetroList Services of CA #226094287 Report a problem | ||
| 12/27/2017 | Sold | $693,000$389/sqft |
Source: Public Record Report a problem | ||
Public tax history
| Year | Property taxes | Tax assessment |
|---|---|---|
| 2026 | -- | $804,279 +2% |
| 2025 | $11,640 +1.5% | $788,509 +2% |
| 2024 | $11,463 +1.3% | $773,049 +2% |
| 2023 | $11,321 +2.8% | $757,892 +2% |
| 2022 | $11,011 +2.9% | $743,033 +2% |
| 2021 | $10,697 +2.1% | $728,465 +1% |
| 2020 | $10,476 +11% | $720,997 +4% |
| 2018 | $9,437 +16.5% | $693,000 +21.3% |
| 2017 | $8,102 +70.9% | $571,221 +167.8% |
| 2016 | $4,742 | $213,288 |
Find assessor info on the county website
Monthly payment
Est. payment
Payment breakdown
Explore the cost of this home by adjusting the details. Changes won't be saved.Climate risks
Neighborhood: 95616

Similar homes
- $736,0003 bd2 ba1.6k sqft1315 Aspen Pl, Davis, CA 95616For Sale
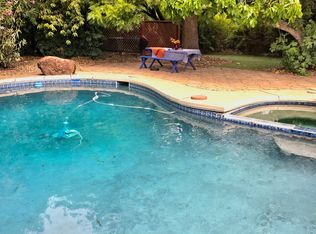 MLS ID #226087556, Marc Laszcz. MetroList Services of CA
 - $723,3333 bd4 ba1.8k sqft973 Legend Ter, Davis, CA 95616For Sale
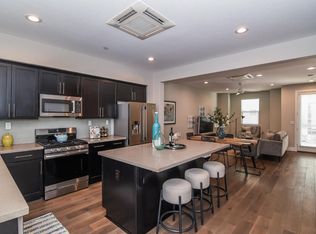 MLS ID #226045825, Denice Underwood. MetroList Services of CA
 - $789,0003 bd3 ba1.9k sqft1000 Berryessa Ln #335, Davis, CA 95616For Sale
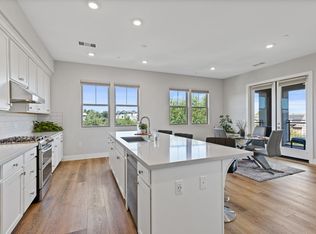 MLS ID #226107494, Kristine Turner. MetroList Services of CA
 - $785,0004 bd4 ba2k sqft1652 Vine St, Davis, CA 95616For Sale
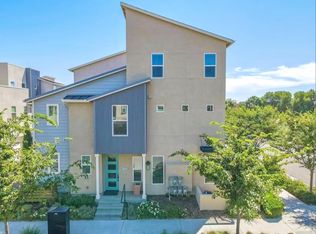 MLS ID #226086458, Ding Lu. MetroList Services of CA
