This immaculate two-story home in the Villages at Willow Creek offers modern living in one of South Davis' most sought‑after neighborhoods. Enjoy immediate access to the community park and scenic bike and walking paths that connect directly to UC Davis. The open-concept great room is bright and airy, complemented by a sleek kitchen equipped with stainless steel appliances, a large peninsula, and direct access to a low‑maintenance patio perfect for indoor‑outdoor entertaining. A spacious upstairs loft provides a versatile second living area ideal for work, study, or relaxation. Both primary bedrooms feature ensuite bathrooms, with the downstairs suite offering dual vanities, a walk‑in shower, and an expansive walk-in closet. Generously sized bedrooms and abundant storage including a charming "Harry Potter" closet under the stairs. The attached ADU, complete with its own private entrance, is ideal for generating rental income or hosting extended‑stay guests. With quality upgrades, rooftop solar, and a low-maintenance yard, this home is both efficient and effortless. Located near parks, shopping, schools, and UC Davis, it delivers the perfect blend of convenience and contemporary living.
Active
Price cut: $14K (7/9)
$875,000
518 Drummond Ave, Davis, CA 95618
2beds
2,188sqft
:
Get pre-qualified$6,023/mo
Single Family Residence
Built in 2018
3,436 Square Feet Lot
$860,200 Zestimate®
$400/sqft
$240/mo HOA
What's special
Immaculate two-story homeLow-maintenance yardOpen-concept great roomExpansive walk-in closetStainless steel appliancesSpacious upstairs loftAbundant storage
- 39 days |
- 294 |
- 9 |
Zillow last checked:
Listing updated:
Listed by:
Steve Boschken DRE #01158604 530-756-7000,
Coldwell Banker Select Real Estate
Source: MetroList Services of CA,MLS#: 226078967Originating MLS: MetroList Services, Inc.
Facts & features
Interior
Bedrooms & bathrooms
- Bedrooms: 2
- Bathrooms: 4
- Full bathrooms: 3
- Partial bathrooms: 1
Primary bedroom
- Features: Ground Floor
Primary bathroom
- Features: Shower Stall(s), Double Vanity, Tile, Walk-In Closet(s), Quartz
Dining room
- Features: Dining/Family Combo
Kitchen
- Features: Quartz Counter, Kitchen/Family Combo
Heating
- Central, Natural Gas
Cooling
- Ceiling Fan(s), Central Air
Appliances
- Included: Free-Standing Gas Range, Gas Water Heater, Dishwasher, Disposal, Microwave, See Remarks
- Laundry: Ground Floor, Inside Room
Features
- Flooring: Carpet, Luxury Vinyl Plank
- Has fireplace: No
Interior area
- Total structure area: 0
- Total interior livable area: 2,188 sqft
Property
Parking
- Total spaces: 3
- Parking features: Alley Access, Assigned, Attached, Restrictions, Garage Door Opener, Garage Faces Rear, Guest, Interior Access
- Attached garage spaces: 2
- Uncovered spaces: 1
Features
- Fencing: Wood,Fenced
Lot
- Size: 3,436 Square Feet
- Features: Sprinklers In Front, Curb(s)/Gutter(s), Grass Artificial, Landscape Back, Zero Lot Line, Landscape Front
- Topography: Level,Level
Details
- Parcel number: 069540003000
- Zoning: P-D
- Special conditions: Standard
Construction
Type & style
- Home type: SingleFamily
- Architectural style: Contemporary
- Property subtype: Single Family Residence
Materials
- Ceiling Insulation, Cement Siding, Concrete, Stucco, Glass
- Foundation: Concrete
- Roof: Composition,Metal
Condition
- Year built: 2018
Utilities & green energy
- Electric: 220 Volts, 220 Volts in Laundry
- Sewer: Public Sewer
- Water: Public, Meter on Site
- Utilities for property: Public, Electric, Sewer In & Connected, Internet Available, Solar, Underground Utilities, Natural Gas Connected
Green energy
- Energy generation: Solar
Community & HOA
HOA
- Has HOA: Yes
- Amenities included: Playground, Park
- Services included: Common Areas, Recreation Facility, Road, Insurance, Maintenance Grounds, Management
- HOA fee: $240 monthly
Location
- Region: Davis
Financial & listing details
- Price per square foot: $400/sqft
- Tax assessed value: $855,119
- Annual tax amount: $13,173
- Price range: $875K - $875K
- Date on market: 6/20/2026
- Road surface type: Asphalt, Paved
Estimated market value
$860,200
$817,000 - $903,000
$3,696/mo
Price history
| Date | Event | Price |
|---|---|---|
| 7/9/2026 | Price change | $875,000-1.6%$400/sqft |
Source: MetroList Services of CA #226078967 Report a problem | ||
| 6/20/2026 | Listed for sale | $889,000+12.5%$406/sqft |
Source: MetroList Services of CA #226078967 Report a problem | ||
| 10/30/2020 | Sold | $790,000+12.1%$361/sqft |
Source: Public Record Report a problem | ||
| 7/1/2020 | Listing removed | $1,750$1/sqft |
Source: LeaseRunner Report a problem | ||
| 6/25/2020 | Price change | $1,750-2.8%$1/sqft |
Source: LeaseRunner Report a problem | ||
| 5/27/2020 | Listed for rent | $1,800$1/sqft |
Source: LeaseRunner Report a problem | ||
| 4/20/2018 | Sold | $705,000$322/sqft |
Source: Public Record Report a problem | ||
Public tax history
| Year | Property taxes | Tax assessment |
|---|---|---|
| 2025 | $13,173 +1.7% | $855,119 +2% |
| 2024 | $12,958 +1.8% | $838,353 +2% |
| 2023 | $12,727 +1.6% | $821,916 +2% |
| 2022 | $12,529 +1.7% | $805,800 +2% |
| 2021 | $12,314 +9% | $790,000 +9.8% |
| 2020 | $11,297 +49.6% | $719,238 +85.4% |
| 2018 | $7,553 +81% | $388,004 +235.4% |
| 2017 | $4,172 | $115,691 |
Find assessor info on the county website
Monthly payment
Est. payment
Payment breakdown
Explore the cost of this home by adjusting the details. Changes won't be saved.Climate risks
Neighborhood: 95618
Nearby schools
GreatSchools rating
- 10/10Pioneer Elementary SchoolGrades: K-6Distance: 1.5 mi
- 6/10Frances Ellen Watkins Harper Junior High SchoolGrades: 7-9Distance: 1.2 mi
- 10/10Davis Senior High SchoolGrades: 10-12Distance: 2.2 mi
- $752,7003 bd3 ba1.8k sqft512 Drummond Ave, Davis, CA 95618Off Market

- $917,9004 bd4 ba2.5k sqft524 Drummond Ave, Davis, CA 95618Off Market
- $814,8003 bd4 ba2.3k sqft506 Drummond Ave, Davis, CA 95618Off Market
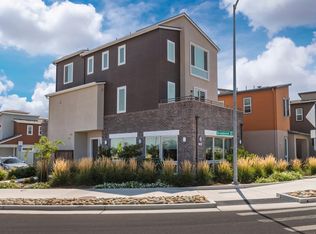
- $1,119,900-- bd-- ba-- sqft3200 Cowell Blvd, Davis, CA 95618Off Market
- $---- bd-- ba-- sqftDrummond Ave, Davis, CA 95618Off Market
- $835,0003 bd4 ba2.6k sqft3212 Cowell Blvd, Davis, CA 95618Sold
- $690,2002 bd3 ba1.5k sqft3210 Koso Ter, Davis, CA 95618Off Market
- $849,4003 bd3 ba1.9k sqft3218 Cowell Blvd, Davis, CA 95618Off Market
A local agent can set up tours, give advice and negotiate with sellers.
Similar homes
- $999,0004 bd3 ba2.3k sqft4109 Vistosa St, Davis, CA 95618For Sale
 MLS ID #226085866, Chin Eldredge. MetroList Services of CA
 - $699,0002 bd3 ba1.5k sqft3661 Verona Ter, Davis, CA 95618For Sale
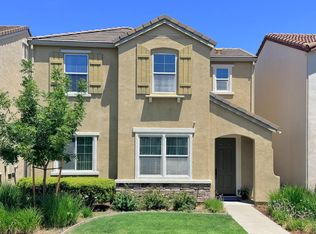 MLS ID #226093116, Lei Sun. MetroList Services of CA
 - $775,0003 bd2 ba1.2k sqft1330 Alder Pl, Davis, CA 95618For Sale
 MLS ID #226093115, Yu Gao. MetroList Services of CA
 - $449,0003 bd2 ba1.6k sqft61 Broken Cir, Davis, CA 95618For Sale
 MLS ID #226082167, Patrick Taylor. MetroList Services of CA
 - $524,9002 bd2 ba1.1k sqft4042 Cowell Blvd, Davis, CA 95618For SaleMLS ID #226083102, Murre Traverso. MetroList Services of CA
- $479,0003 bd3 ba1.2k sqft1174 Greene Ter, Davis, CA 95618For SaleMLS ID #226055544, Ana Garcia. MetroList Services of CA
- $725,0005 bd3 ba2.6k sqft2558 Allen Cir, Woodland, CA 95776For SaleMLS ID #226068208, Lori Jack. MetroList Services of CA
- $924,9003 bd3 ba2.3k sqft3520 La Habra Way, Sacramento, CA 95864For SaleMLS ID #226021180, Julia Chan. MetroList Services of CA
- $725,0003 bd2 ba2.1k sqft21 Jack Perry Pl, Sacramento, CA 95833For SaleMLS ID #226093595, Wendolyn White. MetroList Services of CA
- $828,0005 bd3 ba2.4k sqft2124 Oxford St, Sacramento, CA 95815For SaleMLS ID #226051148, Frank Thornton. MetroList Services of CA
- $750,0005 bd4 ba2.6k sqft1515 Tuskegee Court, Dixon, CA 95620For SaleMLS ID #326049486, Soonyoung Chung-Park, Signature Properties. BAREIS
- $999,0003 bd4 ba2k sqft2020 Rice Aly, Sacramento, CA 95811For SaleMLS ID #226082362, Ted DeFazio. MetroList Services of CA
- $879,0003 bd3 ba2.3k sqft427 Wyndgate Rd, Sacramento, CA 95864For SaleMLS ID #226036744, Sean Ranney. MetroList Services of CA
- $985,0003 bd3 ba2k sqft551 Southgate Rd, Sacramento, CA 95815For SaleMLS ID #226087691, Paloma Begin. MetroList Services of CA
- $645,0003 bd2 ba2.1k sqft4811 Darlington Ln, Sacramento, CA 95835For SaleMLS ID #226083068, Phillip Todd. MetroList Services of CA
- $809,0003 bd3 ba2.8k sqft10 Lookout Ct, Sacramento, CA 95831For SaleMLS ID #226069935, Catherine Myers. MetroList Services of CA
- $625,0003 bd2 ba1.3k sqft613 Hermosa Pl, Davis, CA 95616For SaleMLS ID #226054939, Iben Wilson. MetroList Services of CA
- $900,0003 bd2 ba1.4k sqft3332 Truckee Way, Sacramento, CA 95817For SaleMLS ID #226034826, Henry Ung. MetroList Services of CA
- $949,9003 bd2 ba1.1k sqft3140 S St, Sacramento, CA 95816For SaleMLS ID #226086820, Tanya Bridges. MetroList Services of CA
- $565,0003 bd2 ba1.3k sqft2128 Bueno Dr APT 18, Davis, CA 95616For SaleMLS ID #226019453, Steve Boschken. MetroList Services of CA
Local buyer's agents are ready to help
