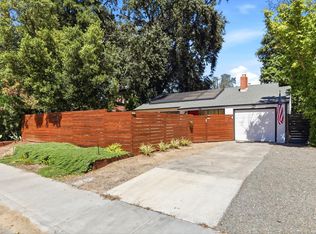
Beautifully renovated single-story home located on a quiet cul-de-sac in an established Davis neighborhood. This 3-bedroom, 2-bath residence also features a spacious sunroom, not included in the existing livable square footage, plus an attached two-car garageproviding flexible space for everyday living, a home office, playroom, or additional entertaining area. The home has been extensively updated throughout, including an expanded and remodeled hallway bathroom and primary bathroom, an enlarged primary bedroom closet, a fully remodeled kitchen, new waterproof luxury vinyl flooring, recessed lighting throughout, ceiling fans in every bedroom, new interior and exterior doors, fresh interior and exterior paint, and a beautifully tiled fireplace surround. The updated kitchen features new cabinetry, countertops, fixtures, an electric range, dishwasher, and microwave hood. Major system improvements include a brand-new roof, upgraded 220V electrical service, a new energy-efficient heat pump HVAC system, a heat pump water heater, eight solar panels, and two battery units for enhanced energy efficiency and backup power. This fully electric home has no natural gas service, offering a modern and energy-conscious living experience. The generous backyard offers excellent outdoor potential and may provide space for a future ADU, subject to applicable City of Davis requirements and approvals. Conveniently located near schools, parks, bus stops, shopping, and other Davis amenities, this move-in-ready home combines extensive renovations, energy-efficient upgrades, flexible living space, and a peaceful neighborhood setting.
Active
Price cut: $16K (9/20)
$749,000
1330 Alder Pl, Davis, CA 95618
3beds
1,234sqft
Single Family Residence
Built in 1967
6,777 Square Feet Lot
$743,300 Zestimate®
$607/sqft
$-- HOA
What's special
Beautifully tiled fireplace surroundAttached two-car garageSpacious sunroomQuiet cul-de-sacGenerous backyardEnlarged primary bedroom closetBrand-new roof
- 76 days
- 922
- 63
Zillow last checked:
Listing updated:
Listed by:
Yu Gao DRE #02200071 650-512-9999,
Real Brokerage Technologies, Inc.
Source: MetroList Services of CA,MLS#: 226093115Originating MLS: MetroList Services, Inc.
Facts & features
Interior
Bedrooms & bathrooms
- Bedrooms: 3
- Bathrooms: 2
- Full bathrooms: 2
Rooms
- Room types: Bonus Room, Dining Room, Family Room, Sun Room, Kitchen, Laundry, Living Room
Primary bathroom
- Features: Tile, Tub, Tub w/Shower Over, Quartz, Window
Dining room
- Features: Space in Kitchen
Kitchen
- Features: Quartz Counter
Heating
- Central, Heat Pump
Cooling
- Ceiling Fan(s), Heat Pump
Appliances
- Included: Built-In Electric Range, Dishwasher, Disposal, Microwave, Electric Water Heater, Free-Standing Electric Range
- Laundry: Laundry Room, Hookups Only, In Garage
Features
- Flooring: Tile, Vinyl
- Number of fireplaces: 1
- Fireplace features: Brick, Family Room
Interior area
- Total interior livable area: 1,234 sqft
Property
Parking
- Total spaces: 2
- Parking features: Attached, Garage Faces Front
- Attached garage spaces: 2
Lot
- Size: 6,777 Square Feet
- Features: Auto Sprinkler F&R, Cul-De-Sac, Landscape Back, Landscape Front
Details
- Parcel number: 032322043000
- Zoning: R1
- Special conditions: Standard
Construction
Type & style
- Home type: SingleFamily
- Architectural style: Ranch
- Property subtype: Single Family Residence
Materials
- Concrete, Stucco, Frame, Glass, Wood
- Foundation: Raised, Slab
- Roof: Shingle
Condition
- Year built: 1967
Utilities & green energy
- Electric: Battery Backup, 220 Volts in Kitchen
- Sewer: Public Sewer
- Water: Public
- Utilities for property: Cable Available, Public, Sewer Connected, Electric, Internet Available, Solar
Green energy
- Energy generation: Solar
Community & HOA
Location
- Region: Davis
Financial & listing details
- Price per square foot: $607/sqft
- Tax assessed value: $560,000
- Price range: $749K - $749K
- Date on market: 7/23/2026
Estimated market value
$743,300
$706,000 - $780,000
$2,786/mo
Price history
| Date | Event | Price |
|---|---|---|
| 9/20/2026 | Price change | $749,000-2.1%$607/sqft |
Source: MetroList Services of CA #226093115 Report a problem | ||
| 8/28/2026 | Price change | $765,000-1.3%$620/sqft |
Source: MetroList Services of CA #226093115 Report a problem | ||
| 7/23/2026 | Listed for sale | $775,000+38.4%$628/sqft |
Source: MetroList Services of CA #226093115 Report a problem | ||
| 12/22/2025 | Sold | $560,000-5.1%$454/sqft |
Source: MetroList Services of CA #225106003 Report a problem | ||
| 11/10/2025 | Pending sale | $590,000$478/sqft |
Source: MetroList Services of CA #225106003 Report a problem | ||
| 11/3/2025 | Price change | $590,000-5.6%$478/sqft |
Source: MetroList Services of CA #225106003 Report a problem | ||
| 10/3/2025 | Price change | $625,000-4.9%$506/sqft |
Source: MetroList Services of CA #225106003 Report a problem | ||
| 8/13/2025 | Listed for sale | $657,000+4.3%$532/sqft |
Source: MetroList Services of CA #225106003 Report a problem | ||
| 11/21/2023 | Sold | $630,000+1.8%$511/sqft |
Source: MetroList Services of CA #223106673 Report a problem | ||
| 11/8/2023 | Pending sale | $619,000$502/sqft |
Source: MetroList Services of CA #223106673 Report a problem | ||
| 11/2/2023 | Listed for sale | $619,000$502/sqft |
Source: MetroList Services of CA #223106673 Report a problem | ||
Public tax history
| Year | Property taxes | Tax assessment |
|---|---|---|
| 2026 | -- | $560,000 -12.9% |
| 2025 | $8,481 +2.4% | $642,600 +2% |
| 2024 | $8,285 +607.8% | $630,000 +660.2% |
| 2023 | $1,171 +2.2% | $82,871 +2% |
| 2022 | $1,145 +2.3% | $81,247 +2% |
| 2021 | $1,119 +1.9% | $79,655 +1% |
| 2020 | $1,099 +9.1% | $78,840 +4% |
| 2018 | $1,007 -37.3% | $75,781 +2% |
| 2017 | $1,605 +66.3% | $74,296 +2% |
| 2016 | $965 | $72,840 +1.5% |
| 2015 | $965 +4.4% | $71,747 +2% |
| 2014 | $925 +0.4% | $70,342 +0.5% |
| 2013 | $921 | $70,025 +2% |
| 2012 | -- | $68,652 +2% |
| 2011 | -- | $67,306 +0.8% |
| 2010 | -- | $66,804 -0.2% |
| 2009 | -- | $66,963 +2% |
| 2008 | -- | $65,651 +2% |
| 2007 | -- | $64,364 +2% |
| 2006 | -- | $63,103 +2% |
| 2005 | -- | $61,867 +2% |
| 2004 | -- | $60,655 +1.9% |
| 2003 | -- | $59,544 +2% |
| 2002 | -- | $58,378 +2% |
| 2001 | -- | $57,234 |
Find assessor info on the county website
Monthly payment
Est. payment
Payment breakdown
Explore the cost of this home by adjusting the details. Changes won't be saved.Climate risks
Neighborhood: 95618
Similar homes
- $679,0003 bd2 ba1.3k sqft1518 Pole Line Rd, Davis, CA 95618For Sale
 MLS ID #226107161, Leslie Blevins. MetroList Services of CA
 - $785,0003 bd3 ba1.7k sqft3833 Verona Ter, Davis, CA 95618For Sale
 MLS ID #226107912, Cody Westergaard. MetroList Services of CA
 - $689,0003 bd2 ba1.1k sqft1705 Drexel Dr, Davis, CA 95616For Sale
 MLS ID #226072494, Justin Johnson. MetroList Services of CA
 - $679,0003 bd1 ba1k sqft832 L St, Davis, CA 95616For Sale
 MLS ID #226098501, CJ Portz. MetroList Services of CA
