Modern, low-maintenance living in desirable Land Park! Beautifully updated and move-in ready, this spacious home features an efficient and dynamic floorplan, complete with spacious flex room that can serve as a 4th bedroom, home office, or private guest suite. With its own separate entrance from the rear yard making the space ideal for multigenerational living, guests, or kids playroom. New roof and HVAC installed in 2021. All new drain / waste pipes installed in 2020. Recently remodeled bathrooms feature stylish finishes, while the bright, open living spaces and updated kitchen create a welcoming atmosphere for everyday living and entertaining. The low-maintenance yard allows more time to enjoy the surrounding neighborhood, with the opportunity to fence the front yard to create additional private outdoor living space. Conveniently located within an award-winning school district, and just minutes from parks, shopping, dining, downtown Sacramento, and major freeways. For buyers seeking additional customization, optional upgrades or modifications may be available through the listing brokerage's affiliated licensed general contractor (subject to negotiated terms).
Active
$779,000
2801 San Luis Ct, Sacramento, CA 95818
3beds
1,752sqft
:
Get pre-qualified$5,119/mo
Single Family Residence
Built in 1950
5,662 Square Feet Lot
$759,100 Zestimate®
$445/sqft
$-- HOA
What's special
Low-maintenance yardSpacious flex roomEfficient and dynamic floorplanBright open living spacesUpdated kitchen
- 16 days |
- 1,421 |
- 64 |
Likely to sell faster than
Zillow last checked:
Listing updated:
Listed by:
Erica Bergsma DRE #01321585 916-835-5088,
Rohe, Inc.
Source: MetroList Services of CA,MLS#: 226087438Originating MLS: MetroList Services, Inc.
Facts & features
Interior
Bedrooms & bathrooms
- Bedrooms: 3
- Bathrooms: 2
- Full bathrooms: 2
Rooms
- Room types: Bonus Room, Dining Room, Possible Guest
Primary bedroom
- Features: Closet, Ground Floor
Primary bathroom
- Features: Shower Stall(s), Tile
Dining room
- Features: Space in Kitchen, Formal Area
Kitchen
- Features: Breakfast Area, Pantry Cabinet, Quartz Counter
Heating
- Central
Cooling
- Ceiling Fan(s), Central Air
Appliances
- Included: Free-Standing Gas Range, Free-Standing Refrigerator, Gas Water Heater, Dishwasher, Disposal, Microwave, Plumbed For Ice Maker, Dryer, Washer
- Laundry: Cabinets, Inside Room
Features
- Flooring: Tile, Wood
- Number of fireplaces: 1
- Fireplace features: Wood Burning
Interior area
- Total structure area: 0
- Total interior livable area: 1,752 sqft
Property
Parking
- Total spaces: 1
- Parking features: Detached, Garage Door Opener, Uncovered Parking Space, Workshop in Garage
- Garage spaces: 1
- Has uncovered spaces: Yes
Features
- Fencing: Wood,Fenced
Lot
- Size: 5,662 Square Feet
- Features: Auto Sprinkler F&R, Shape Regular
Details
- Parcel number: 01200930010000
- Zoning: R1
- Special conditions: Standard
Construction
Type & style
- Home type: SingleFamily
- Architectural style: Traditional
- Property subtype: Single Family Residence
Materials
- Concrete, Frame
- Foundation: Raised, Concrete
- Roof: Composition
Condition
- Year built: 1950
Utilities & green energy
- Electric: 220 Volts in Kitchen, 220 Volts in Laundry
- Sewer: Public Sewer
- Water: Water District
- Utilities for property: Public, Sewer In & Connected, Natural Gas Connected
Community & HOA
Location
- Region: Sacramento
Financial & listing details
- Price per square foot: $445/sqft
- Tax assessed value: $718,860
- Annual tax amount: $8,603
- Price range: $779K - $779K
- Date on market: 7/10/2026
Estimated market value
$759,100
$721,000 - $797,000
$3,143/mo
Price history
| Date | Event | Price |
|---|---|---|
| 7/10/2026 | Listed for sale | $779,000+15%$445/sqft |
Source: MetroList Services of CA #226087438 Report a problem | ||
| 10/14/2021 | Sold | $677,500-3.1%$387/sqft |
Source:  MetroList Services of CA #221088916 Report a problem MetroList Services of CA #221088916 Report a problem | ||
| 9/13/2021 | Pending sale | $699,000$399/sqft |
Source: MetroList Services of CA #221088916 Report a problem | ||
| 8/21/2021 | Price change | $699,000-4.2%$399/sqft |
Source: MetroList Services of CA #221088916 Report a problem | ||
| 8/4/2021 | Price change | $729,900-2.7%$417/sqft |
Source: MetroList Services of CA #221088916 Report a problem | ||
| 7/23/2021 | Listed for sale | $750,000+134.4%$428/sqft |
Source: MetroList Services of CA #221088916 Report a problem | ||
| 3/9/2021 | Listing removed | -- |
Source: Owner Report a problem | ||
| 1/6/2020 | Listing removed | $2,650$2/sqft |
Source: Owner Report a problem | ||
| 12/12/2019 | Listed for rent | $2,650$2/sqft |
Source: Owner Report a problem | ||
| 3/15/2019 | Listing removed | $2,650$2/sqft |
Source: Owner Report a problem | ||
| 2/26/2019 | Price change | $2,650-7%$2/sqft |
Source: Owner Report a problem | ||
| 1/29/2019 | Listed for rent | $2,850+1.8%$2/sqft |
Source: Owner Report a problem | ||
| 1/31/2018 | Listing removed | $2,800$2/sqft |
Source: Owner Report a problem | ||
| 1/3/2018 | Listed for rent | $2,800$2/sqft |
Source: Owner Report a problem | ||
| 11/3/2009 | Sold | $320,000+3.6%$183/sqft |
Source: Public Record Report a problem | ||
| 6/12/2009 | Listed for sale | $309,000-39.3%$176/sqft |
Source: RealtyFirst #90036175 Report a problem | ||
| 3/7/2008 | Listing removed | $509,000$291/sqft |
Source: McMartin Realty Report a problem | ||
| 4/13/2007 | Listed for sale | $509,000+251%$291/sqft |
Source: McMartin Realty Report a problem | ||
| 5/19/1999 | Sold | $145,000$83/sqft |
Source: Public Record Report a problem | ||
Public tax history
| Year | Property taxes | Tax assessment |
|---|---|---|
| 2025 | $8,603 +1.4% | $718,860 +2% |
| 2024 | $8,483 +2.4% | $704,766 +2% |
| 2023 | $8,284 +1.7% | $690,948 +2% |
| 2022 | $8,146 +76.8% | $677,400 +77.5% |
| 2021 | $4,606 -0.8% | $381,593 +1% |
| 2020 | $4,642 +2.1% | $377,682 +2% |
| 2019 | $4,545 +2.6% | $370,278 +2% |
| 2018 | $4,428 +3.2% | $363,019 +2% |
| 2017 | $4,289 +2.7% | $355,902 +2% |
| 2016 | $4,175 +4.6% | $348,924 +1.5% |
| 2015 | $3,990 | $343,684 +2% |
| 2014 | $3,990 | $336,953 +0.5% |
| 2013 | -- | $335,431 +12.6% |
| 2012 | -- | $297,980 -4% |
| 2011 | -- | $310,398 -3% |
| 2010 | -- | $320,000 +84.9% |
| 2008 | -- | $173,055 +2% |
| 2007 | -- | $169,662 +2% |
| 2006 | -- | $166,336 +2% |
| 2005 | -- | $163,076 +2% |
| 2004 | -- | $159,879 +1.9% |
| 2003 | -- | $156,950 +2% |
| 2002 | -- | $153,874 +2% |
| 2001 | -- | $150,858 +2% |
| 2000 | -- | $147,900 |
Find assessor info on the county website
Monthly payment
Est. payment
Payment breakdown
Explore the cost of this home by adjusting the details. Changes won't be saved.Climate risks
Neighborhood: Upper Land Park
Nearby schools
GreatSchools rating
- 10/10Crocker/Riverside Elementary SchoolGrades: K-6Distance: 0.3 mi
- 4/10California Middle SchoolGrades: 7-8Distance: 0.8 mi
- 6/10C. K. McClatchy High SchoolGrades: 9-12Distance: 1.2 mi
- $456,1002 bd1 ba1k sqft2821 San Luis Ct, Sacramento, CA 95818Off Market
- $553,6004 bd2 ba1.6k sqft2797 San Luis Ct, Sacramento, CA 95818Off Market
- $500,6002 bd1 ba1.4k sqft624 3rd Ave, Sacramento, CA 95818Off Market
- $669,7003 bd1 ba1.4k sqft2847 San Luis Ct, Sacramento, CA 95818Off Market

- $473,7003 bd1 ba1.2k sqft2793 San Luis Ct, Sacramento, CA 95818Off Market
- $605,8002 bd1 ba1.1k sqft634 3rd Ave, Sacramento, CA 95818Off Market
- $489,3003 bd1 ba1.2k sqft625 3rd Ave, Sacramento, CA 95818Off Market
- $515,1001 bd1 ba600 sqft2800 San Luis Ct, Sacramento, CA 95818Off Market
A local agent can set up tours, give advice and negotiate with sellers.
Similar homes
- $649,0003 bd2 ba1.4k sqft2625 27th St, Sacramento, CA 95818For Sale
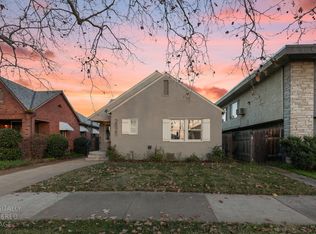 MLS ID #226091945, Dimi Lentsev. MetroList Services of CA
 - $649,0004 bd3 ba1.8k sqft4015 55th St, Sacramento, CA 95820For Sale
 MLS ID #226092821, Philip Velez. MetroList Services of CA
 - $635,0003 bd2 ba1.6k sqft5517 Helen Way, Sacramento, CA 95822For Sale
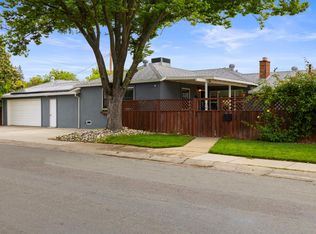 MLS ID #226058064, Garrett Sarantakos. MetroList Services of CA
 - $900,0003 bd2 ba1.4k sqft3332 Truckee Way, Sacramento, CA 95817For Sale
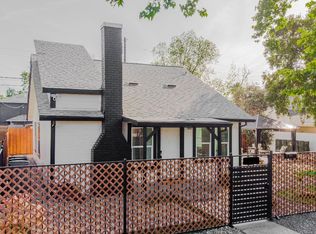 MLS ID #226034826, Henry Ung. MetroList Services of CA
 - $613,0003 bd2 ba1.3k sqft3950 Y St, Sacramento, CA 95817For SaleMLS ID #226069495, Jeff Slodowitz. MetroList Services of CA
- $599,0004 bd2 ba1.8k sqft3609 20th Ave, Sacramento, CA 95820For SaleMLS ID #226082504, Ava Lichtenberg. MetroList Services of CA
- $650,0004 bd2 ba1.8k sqft3260 V St, Sacramento, CA 95817For SaleMLS ID #226078467, Isis Giuntoli. MetroList Services of CA
- $775,0004 bd2 ba1.6k sqft1501 Eastern Ave, Sacramento, CA 95864For SaleMLS ID #226072856, Tina Suter. MetroList Services of CA
- $799,0003 bd2 ba1.4k sqft3632 Marshall Ave, Carmichael, CA 95608For SaleMLS ID #226074737, Matthew Hindy. MetroList Services of CA
- $409,0003 bd1 ba952 sqft728 Julian Dr, West Sacramento, CA 95605For SaleMLS ID #226078985, Micaela Valencia. MetroList Services of CA
- $565,0003 bd1 ba1k sqft5633-5631 25th St, Sacramento, CA 95822For SaleMLS ID #226082562, Deborah Craig. MetroList Services of CA
- $915,0003 bd3 ba1.8k sqft813 Columbia Dr, Sacramento, CA 95864For SaleMLS ID #226062200, Michael Holt. MetroList Services of CA
- $499,9903 bd2 ba1.6k sqft5620 25th St, Sacramento, CA 95822For SaleMLS ID #226068776, LB Young. MetroList Services of CA
- $575,0003 bd1 ba1.3k sqft5342 6th Ave, Sacramento, CA 95820For SaleMLS ID #226072775, Amy Whitman. MetroList Services of CA
- $1,095,0004 bd2 ba1.9k sqft3124 D Street, Sacramento, CA 95816For SaleMLS ID #226085005, Adriana Ponce, Keller Williams Realty-East Ba. BAREIS
- $798,8003 bd3 ba2.1k sqft5238 Shelato Way, Carmichael, CA 95608For SaleMLS ID #226052308, Peter Wu. MetroList Services of CA
- $675,0003 bd2 ba1.2k sqft3711-3709 Brownson St, Sacramento, CA 95821For SaleMLS ID #226076739, Oleg Minzu. MetroList Services of CA
- $395,0003 bd2 ba1.2k sqft4126 7th Ave, Sacramento, CA 95817For SaleMLS ID #226070060, Melissa Allman. MetroList Services of CA
- $599,9994 bd2 ba1.7k sqft8628 Fallbrook Way, Sacramento, CA 95826For SaleMLS ID #226063681, Trevor Matthews. MetroList Services of CA
- $455,0003 bd2 ba1.5k sqft2285 John Still Dr, Sacramento, CA 95832For SaleMLS ID #226085198, Taylor Scigliano. MetroList Services of CA
Local buyer's agents are ready to help
