Land Park can be all yours in this wonderful, single story home on 3rd Avenue. You will appreciate the quaint street, mature trees and old time neighborhood charm. Hardwood and tile flooring are found throughout the home. Cozy-up to a wood burning fireplace in the living room. New interior and exterior paint was completed, a new vanity sink in the bathroom was installed, and new exterior stucco was applied to the laundry room in October of 2026. There is a nicely sized backyard to make all your own and enjoy outdoor living. Close to everyday conveniences such as grocery, K-12 schools, Target, Tower Cafe, Midtown, Downtown, East Sacramento, Golden 1 Center, Old Sacramento, William Land Park, Interstate 80, Highway 50 and 99 and much more. The lifestyle opportunities are nearly endless. Come see it for yourself and see yourself here!
Active
Price cut: $16K (10/30)
$599,000
634 3rd Ave, Sacramento, CA 95818
2beds
1,089sqft
Single Family Residence
Built in 1945
6,098 Square Feet Lot
$586,900 Zestimate®
$550/sqft
$-- HOA
What's special
Wood burning fireplaceMature treesNicely sized backyardQuaint streetHardwood and tile flooring
- 18 days
- 574
- 35
Zillow last checked:
Listing updated:
Listed by:
Paul Brown DRE #01520769 916-724-9892,
GUIDE Real Estate
Source: MetroList Services of CA,MLS#: 226129206Originating MLS: MetroList Services, Inc.
Facts & features
Interior
Bedrooms & bathrooms
- Bedrooms: 2
- Bathrooms: 1
- Full bathrooms: 1
Rooms
- Room types: Dining Room, Kitchen, Laundry, Living Room
Dining room
- Features: Formal Room
Kitchen
- Features: Breakfast Area, Pantry Cabinet, Tile Counters
Heating
- Central
Cooling
- Ceiling Fan(s), Central Air
Appliances
- Included: Free-Standing Gas Range, Free-Standing Refrigerator, Dishwasher, Disposal, Microwave, Free-Standing Electric Oven, Dryer, Washer
- Laundry: Laundry Room, Electric Dryer Hookup, Inside Room
Features
- Flooring: Tile, Wood
- Number of fireplaces: 1
- Fireplace features: Living Room, Wood Burning
Interior area
- Total interior livable area: 1,089 sqft
Property
Parking
- Total spaces: 1
- Parking features: Detached, Garage Door Opener, Garage Faces Front, Uncovered Parking Spaces 2+, Level Driveway/Sidewalks
- Garage spaces: 1
- Has uncovered spaces: Yes
Features
- Levels: One
- Stories: 1
- Fencing: Metal,Wood
Lot
- Size: 6,098 Square Feet
- Features: Shape Regular
- Topography: Level,Level
Details
- Parcel number: 01200930030000
- Zoning: R-1
- Special conditions: Standard
Construction
Type & style
- Home type: SingleFamily
- Property subtype: Single Family Residence
Materials
- Stucco, Wood
- Foundation: Raised
- Roof: Composition
Condition
- Year built: 1945
Utilities & green energy
- Electric: 220 Volts, 220 Volts in Laundry
- Sewer: Public Sewer
- Water: Meter on Site
- Utilities for property: Electric, Sewer In & Connected, Natural Gas Connected
Community & HOA
Community
- Subdivision: Swanston Palms
Location
- Region: Sacramento
Financial & listing details
- Price per square foot: $550/sqft
- Tax assessed value: $541,021
- Price range: $599K - $599K
- Date on market: 10/17/2026
- Road surface type: Paved
Estimated market value
$586,900
$558,000 - $616,000
$2,319/mo
Price history
| Date | Event | Price |
|---|---|---|
| 10/30/2026 | Price change | $599,000-2.6%$550/sqft |
Source: MetroList Services of CA #226129206 Report a problem | ||
| 10/17/2026 | Listed for sale | $615,000+26.8%$565/sqft |
Source: MetroList Services of CA #226129206 Report a problem | ||
| 8/16/2019 | Sold | $485,000$445/sqft |
Source: MetroList Services of CA #19049450 Report a problem | ||
| 7/19/2019 | Pending sale | $485,000$445/sqft |
Source: Keller Williams Realty #19049450 Report a problem | ||
| 7/13/2019 | Listed for sale | $485,000+10.2%$445/sqft |
Source: Keller Williams Realty #19049450 Report a problem | ||
| 2/25/2005 | Sold | $440,000+41.9%$404/sqft |
Source: Public Record Report a problem | ||
| 7/28/2004 | Sold | $310,000$285/sqft |
Source: Public Record Report a problem | ||
Public tax history
| Year | Property taxes | Tax assessment |
|---|---|---|
| 2026 | -- | $541,021 +2% |
| 2025 | $6,299 +1.4% | $530,414 +2% |
| 2024 | $6,209 +2.4% | $520,015 +2% |
| 2023 | $6,062 +1.7% | $509,820 +2% |
| 2022 | $5,960 +5% | $499,824 +2% |
| 2021 | $5,677 -0.8% | $490,024 +1% |
| 2020 | $5,724 -3.8% | $485,000 -4.2% |
| 2019 | $5,952 +2.7% | $506,291 +2% |
| 2018 | $5,796 +1.4% | $496,365 +2% |
| 2017 | $5,716 +2.1% | $486,633 +2% |
| 2016 | $5,598 +12.1% | $477,092 +8.2% |
| 2015 | $4,995 | $440,840 +3% |
| 2014 | $4,995 | $428,000 +104.2% |
| 2013 | -- | $209,644 -45.4% |
| 2012 | -- | $384,008 -4% |
| 2011 | -- | $400,009 0% |
| 2010 | -- | $400,018 -9% |
| 2008 | -- | $439,413 |
| 2007 | -- | $439,413 -2.1% |
| 2006 | -- | $448,749 +44.8% |
| 2005 | -- | $310,000 +634.5% |
| 2004 | -- | $42,206 +1.9% |
| 2003 | -- | $41,433 +2% |
| 2002 | -- | $40,622 +2% |
| 2001 | -- | $39,826 +2% |
| 2000 | -- | $39,046 |
Find assessor info on the county website
Monthly payment
Est. payment
Payment breakdown
Explore the cost of this home by adjusting the details. Changes won't be saved.Climate risks
Neighborhood: Upper Land Park


Similar homes
- $599,0003 bd1 ba1.2k sqft525 Dudley Way, Sacramento, CA 95818For Sale
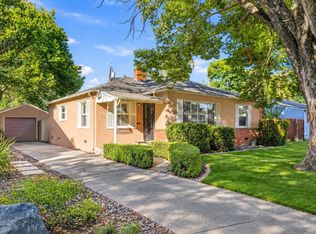 MLS ID #226105518, Kim Pacini-Hauch. MetroList Services of CA
- $--3 bd2 ba1.4k sqft531 5th Ave, Sacramento, CA 95818Auction
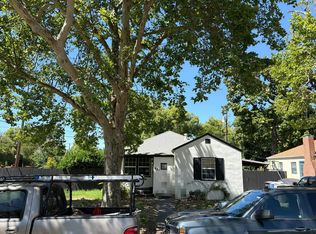 Auction.com 2
- $449,0003 bd1 ba1.5k sqft600 Swanston Dr, Sacramento, CA 95818For Sale
 MLS ID #226131843, Mona Gergen. MetroList Services of CA
- $585,0002 bd2 ba1.2k sqft2185 6th Ave, Sacramento, CA 95818For Sale
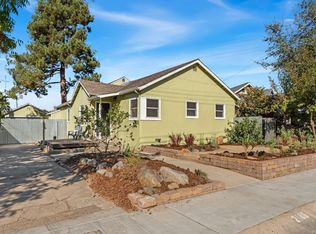 MLS ID #226123164, Bobby Peterson. MetroList Services of CA
