Beautifully remodeled 3-bedroom home with a spacious room ideal for a home office, media room or entertaining. Offering approximately 1,700 sqft of total space, this home combines classic character with modern updates. The inviting living room features a fireplace, beamed ceilings and large windows that bring in abundant natural light. The updated kitchen features new cabinetry and countertops, complemented by new laminate flooring and a beautifully remodeled bathroom. A new roof, HVAC system and windows add everyday comfort and lasting value. Situated on a generous lot with plenty of room for outdoor dining, gardening and relaxing, plus a detached one-car garage. Conveniently located near downtown Sacramento's dining, shopping and entertainment. Don't miss out!
Pending
$775,000
648 3rd Ave, Sacramento, CA 95818
3beds
1,553sqft
Single Family Residence
Built in 1942
6,098 Square Feet Lot
$757,800 Zestimate®
$499/sqft
$-- HOA
What's special
New roofNew cabinetry and countertopsDetached one-car garageNew laminate flooringBeamed ceilingsBeautifully remodeled bathroomUpdated kitchen
- 4 days
- 808
- 100
Likely to sell faster than
Zillow last checked:
Listing updated:
Listed by:
Igor Musiyets DRE #02034527 916-718-4962,
Realty ONE Group Complete
Source: MetroList Services of CA,MLS#: 226132804Originating MLS: MetroList Services, Inc.
Facts & features
Interior
Bedrooms & bathrooms
- Bedrooms: 3
- Bathrooms: 2
- Full bathrooms: 2
Rooms
- Room types: Office, Game Room, Other
Dining room
- Features: Other
Kitchen
- Features: Kitchen Island, Stone Counters
Heating
- Central, Fireplace(s)
Cooling
- Central Air, Wall Unit(s), Window Unit(s)
Appliances
- Included: Built-In Gas Range
- Laundry: Inside
Features
- Flooring: Laminate
- Number of fireplaces: 1
- Fireplace features: Living Room, Wood Burning
Interior area
- Total interior livable area: 1,553 sqft
Property
Parking
- Total spaces: 1
- Parking features: Detached
- Garage spaces: 1
Lot
- Size: 6,098 Square Feet
- Features: Landscape Front, Other, Low Maintenance
Details
- Parcel number: 01200930040000
- Zoning: R-1
- Special conditions: Standard
Construction
Type & style
- Home type: SingleFamily
- Property subtype: Single Family Residence
Materials
- Stucco, Wood
- Foundation: Other
- Roof: Shingle
Condition
- Year built: 1942
Utilities & green energy
- Electric: 220 Volts in Laundry
- Sewer: Public Sewer
- Water: Public
- Utilities for property: Other
Community & HOA
Location
- Region: Sacramento
Financial & listing details
- Price per square foot: $499/sqft
- Tax assessed value: $158,035
- Price range: $775K - $775K
- Date on market: 10/30/2026
Estimated market value
$757,800
$720,000 - $796,000
$2,599/mo
Price history
| Date | Event | Price |
|---|---|---|
| 11/3/2026 | Pending sale | $775,000$499/sqft |
Source: MetroList Services of CA #226132804 Report a problem | ||
| 10/30/2026 | Listed for sale | $775,000+32.5%$499/sqft |
Source: MetroList Services of CA #226132804 Report a problem | ||
| 10/2/2025 | Listing removed | $585,000$377/sqft |
Source: MetroList Services of CA #225120490 Report a problem | ||
| 9/24/2025 | Price change | $585,000-4.1%$377/sqft |
Source: MetroList Services of CA #225120490 Report a problem | ||
| 9/20/2025 | Price change | $610,000-5.4%$393/sqft |
Source: MetroList Services of CA #225120490 Report a problem | ||
| 9/13/2025 | Listed for sale | $645,000$415/sqft |
Source: MetroList Services of CA #225120490 Report a problem | ||
Public tax history
| Year | Property taxes | Tax assessment |
|---|---|---|
| 2026 | -- | $158,035 +128.3% |
| 2025 | $1,144 +1.3% | $69,213 +2% |
| 2024 | $1,129 +2.3% | $67,857 +2% |
| 2023 | $1,104 +1.8% | $66,528 +2% |
| 2022 | $1,085 +4.1% | $65,225 +2% |
| 2021 | $1,042 -0.1% | $63,947 +1% |
| 2020 | $1,043 +1.9% | $63,292 +2% |
| 2019 | $1,023 +2.5% | $62,052 +2% |
| 2018 | $999 +1.3% | $60,836 +2% |
| 2017 | $985 +6.2% | $59,644 +2% |
| 2016 | $928 +5.4% | $58,476 +1.5% |
| 2015 | $880 | $57,599 +2% |
| 2014 | $880 | $56,480 +0.5% |
| 2013 | -- | $56,226 +2% |
| 2012 | -- | $55,124 +2% |
| 2011 | -- | $54,044 +0.8% |
| 2010 | -- | $53,641 +1.8% |
| 2008 | -- | $52,716 +2% |
| 2007 | -- | $51,683 +2% |
| 2006 | -- | $50,671 +2% |
| 2005 | -- | $49,678 +2% |
| 2004 | -- | $48,705 +1.9% |
| 2003 | -- | $47,813 +2% |
| 2002 | -- | $46,876 +2% |
| 2001 | -- | $45,958 +2% |
| 2000 | -- | $45,057 |
Find assessor info on the county website
Monthly payment
Est. payment
Payment breakdown
Explore the cost of this home by adjusting the details. Changes won't be saved.Climate risks
Neighborhood: Upper Land Park
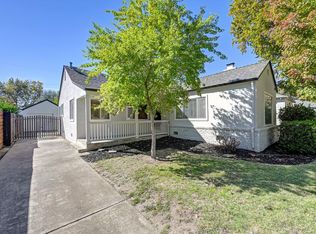

Similar homes
- $849,0003 bd2 ba1.2k sqft929 Swanston Dr, Sacramento, CA 95818For Sale
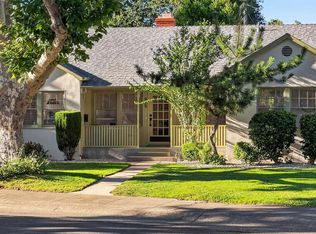 MLS ID #226113691, Inessa Chernioglo. MetroList Services of CA
- $799,0004 bd2 ba1.7k sqft2685 Freeport Blvd, Sacramento, CA 95818For Sale
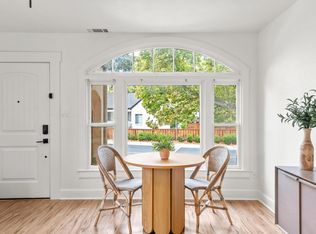 MLS ID #226124876, Josue Acosta. MetroList Services of CA
- $724,5004 bd4 ba2.3k sqft5 Havenwood Cir, Sacramento, CA 95831For Sale
 MLS ID #226132802, Matt Hom. MetroList Services of CA
- $750,0004 bd2 ba1.5k sqft15 Governors Ct, Sacramento, CA 95817For Sale
 MLS ID #226130923, David Naumchuk. MetroList Services of CA
Local buyer's agents are ready to help
