Room to spread out, gather and enjoy the outdoors. Thoughtful updates, flexible living spaces and a spacious backyard make this home easy to enjoy inside and out. The generously sized kitchen features granite countertops, ample workspace and a dining nook, while the family room's vaulted ceiling, fireplace and backyard access create an inviting setting for daily living and entertaining. A separate front living room provides flexibility for dining, hosting guests or creating a space that fits your lifestyle. A distinctive two-way staircase adds character and convenience, providing upstairs access from both the entry and family room. All four bedrooms and two full bathrooms are located upstairs, including the primary suite with its remodeled bathroom. A downstairs half bath and indoor laundry room add everyday convenience. Recent improvements include fresh interior paint, popcorn ceiling removal and retexturing, recessed lighting in the living and family rooms, and bedroom ceiling fans, contributing to a brighter, refreshed feel throughout. Outside, the large backyard offers space to garden, entertain, play or simply relax. Nearby parks, walking and biking paths, shopping and dining add to the appeal of this Pocket-Greenhaven location. Garcia Bend Park offers picnic areas, a boat launch and Sacramento River access.
Pending
$665,000
916 Shellwood Way, Sacramento, CA 95831
4beds
2,143sqft
Single Family Residence
Built in 1984
7,840 Square Feet Lot
$668,500 Zestimate®
$310/sqft
$-- HOA
What's special
Thoughtful updatesDistinctive two-way staircaseSpacious backyardAmple workspaceFlexible living spacesDownstairs half bathFresh interior paint
- 19 days
- 1,026
- 60
Likely to sell faster than
Zillow last checked:
Listing updated:
Listed by:
Nicole Nichols DRE #01439129 916-477-0505,
Coldwell Banker Realty,
Amy Karle DRE #02126594 916-835-4340,
Coldwell Banker Realty
Source: MetroList Services of CA,MLS#: 226133344Originating MLS: MetroList Services, Inc.
Facts & features
Interior
Bedrooms & bathrooms
- Bedrooms: 4
- Bathrooms: 3
- Full bathrooms: 2
- Partial bathrooms: 1
Primary bedroom
- Features: Closet
Primary bathroom
- Features: Closet, Shower Stall(s)
Dining room
- Features: Breakfast Nook, Formal Room
Kitchen
- Features: Pantry Cabinet, Granite Counters
Heating
- Central, Fireplace(s)
Cooling
- Ceiling Fan(s)
Appliances
- Included: Built-In Electric Oven, Gas Cooktop, Gas Water Heater, Range Hood, Dishwasher, Disposal, Microwave
- Laundry: Electric Dryer Hookup, Hookups Only, Inside Room
Features
- Flooring: Bamboo, Tile, Wood
- Number of fireplaces: 1
- Fireplace features: Brick, Family Room
Interior area
- Total structure area: 2,143
- Total interior livable area: 2,143 sqft
Property
Parking
- Total spaces: 2
- Parking features: Attached
- Attached garage spaces: 2
Features
- Levels: Two
- Stories: 2
- Fencing: Fenced
Lot
- Size: 7,840 Square Feet
- Features: Curb(s)/Gutter(s)
Details
- Parcel number: 03107300270000
- Zoning: Res
- Special conditions: Standard
Construction
Type & style
- Home type: SingleFamily
- Property subtype: Single Family Residence
Materials
- Stucco
- Foundation: Slab
- Roof: Composition
Condition
- Year built: 1984
Utilities & green energy
- Electric: 220 Volts in Laundry
- Sewer: Public Sewer
- Water: Public
- Utilities for property: Public
Community & HOA
Location
- Region: Sacramento
Financial & listing details
- Price per square foot: $310/sqft
- Tax assessed value: $386,153
- Price range: $665K - $665K
- Date on market: 10/30/2026
Estimated market value
$668,500
$635,000 - $702,000
$3,211/mo
Price history
| Date | Event | Price |
|---|---|---|
| 11/5/2026 | Pending sale | $665,000$310/sqft |
Source: MetroList Services of CA #226133344 Report a problem | ||
| 10/30/2026 | Listed for sale | $665,000+126.2%$310/sqft |
Source: MetroList Services of CA #226133344 Report a problem | ||
| 8/19/2008 | Sold | $294,000-10.6%$137/sqft |
Source: Public Record Report a problem | ||
| 5/16/2008 | Listing removed | $329,000$154/sqft |
Source: Keller Williams Realty #80031879 Report a problem | ||
| 4/12/2008 | Listed for sale | $329,000-25.6%$154/sqft |
Source: Keller Williams Realty #80031879 Report a problem | ||
| 3/4/2008 | Sold | $442,081+112%$206/sqft |
Source: Public Record Report a problem | ||
| 12/20/2001 | Sold | $208,500+19.5%$97/sqft |
Source: Public Record Report a problem | ||
| 4/10/1998 | Sold | $174,500$81/sqft |
Source: MetroList Services of CA #159721298 Report a problem | ||
Public tax history
| Year | Property taxes | Tax assessment |
|---|---|---|
| 2026 | -- | $386,153 +2% |
| 2025 | $6,797 +1% | $378,582 +2% |
| 2024 | $6,731 +1.8% | $371,160 +2% |
| 2023 | $6,615 +1% | $363,883 +2% |
| 2022 | $6,552 +3.4% | $356,749 +2% |
| 2021 | $6,340 +0.3% | $349,755 +1% |
| 2020 | $6,321 +1.5% | $346,170 +2% |
| 2019 | $6,231 +1.8% | $339,384 +2% |
| 2018 | $6,118 +1.3% | $332,731 +2% |
| 2017 | $6,038 +54.6% | $326,208 +2% |
| 2016 | $3,905 +4.2% | $319,813 +1.5% |
| 2015 | $3,749 | $315,010 +2% |
| 2014 | $3,749 | $308,840 +6.3% |
| 2013 | -- | $290,671 +13% |
| 2012 | -- | $257,231 -7% |
| 2011 | -- | $276,594 -2% |
| 2010 | -- | $282,240 -5.4% |
| 2008 | -- | $298,371 +2% |
| 2007 | -- | $292,521 +2% |
| 2006 | -- | $286,786 +2% |
| 2005 | -- | $281,163 +2% |
| 2004 | -- | $275,651 +3.9% |
| 2003 | -- | $265,200 +2% |
| 2002 | -- | $260,000 +40.8% |
| 2001 | -- | $184,646 +2% |
| 2000 | -- | $181,027 |
Find assessor info on the county website
Monthly payment
Est. payment
Payment breakdown
Explore the cost of this home by adjusting the details. Changes won't be saved.Climate risks
Neighborhood: Pocket
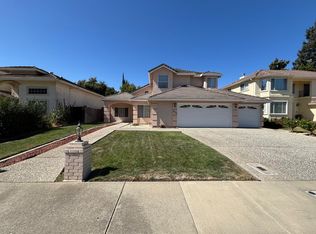
Similar homes
- $667,5004 bd3 ba2.2k sqft1212 58th Ave, Sacramento, CA 95831For Sale
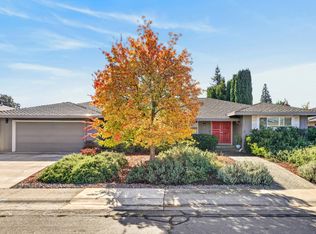 MLS ID #226134914, Denny McCarthy. MetroList Services of CA
- $675,0004 bd3 ba2.1k sqft1237 58th Ave, Sacramento, CA 95831For Sale
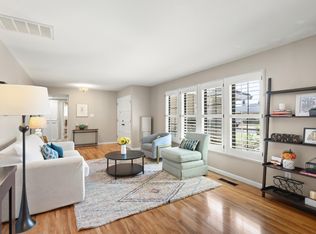 MLS ID #226122163, Beau Baker. MetroList Services of CA
- $695,0003 bd3 ba2.1k sqft747 Shoreside Dr, Sacramento, CA 95831For Sale
 MLS ID #226133019, Jennifer Franco. MetroList Services of CA
- $799,0004 bd4 ba2.9k sqft7 Triumph Ct, Sacramento, CA 95831For Sale
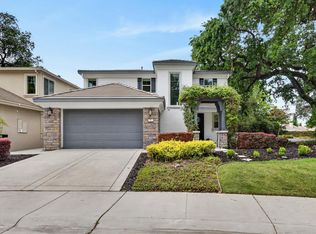 MLS ID #226117415, Samantha Tov. MetroList Services of CA
Local buyer's agents are ready to help
